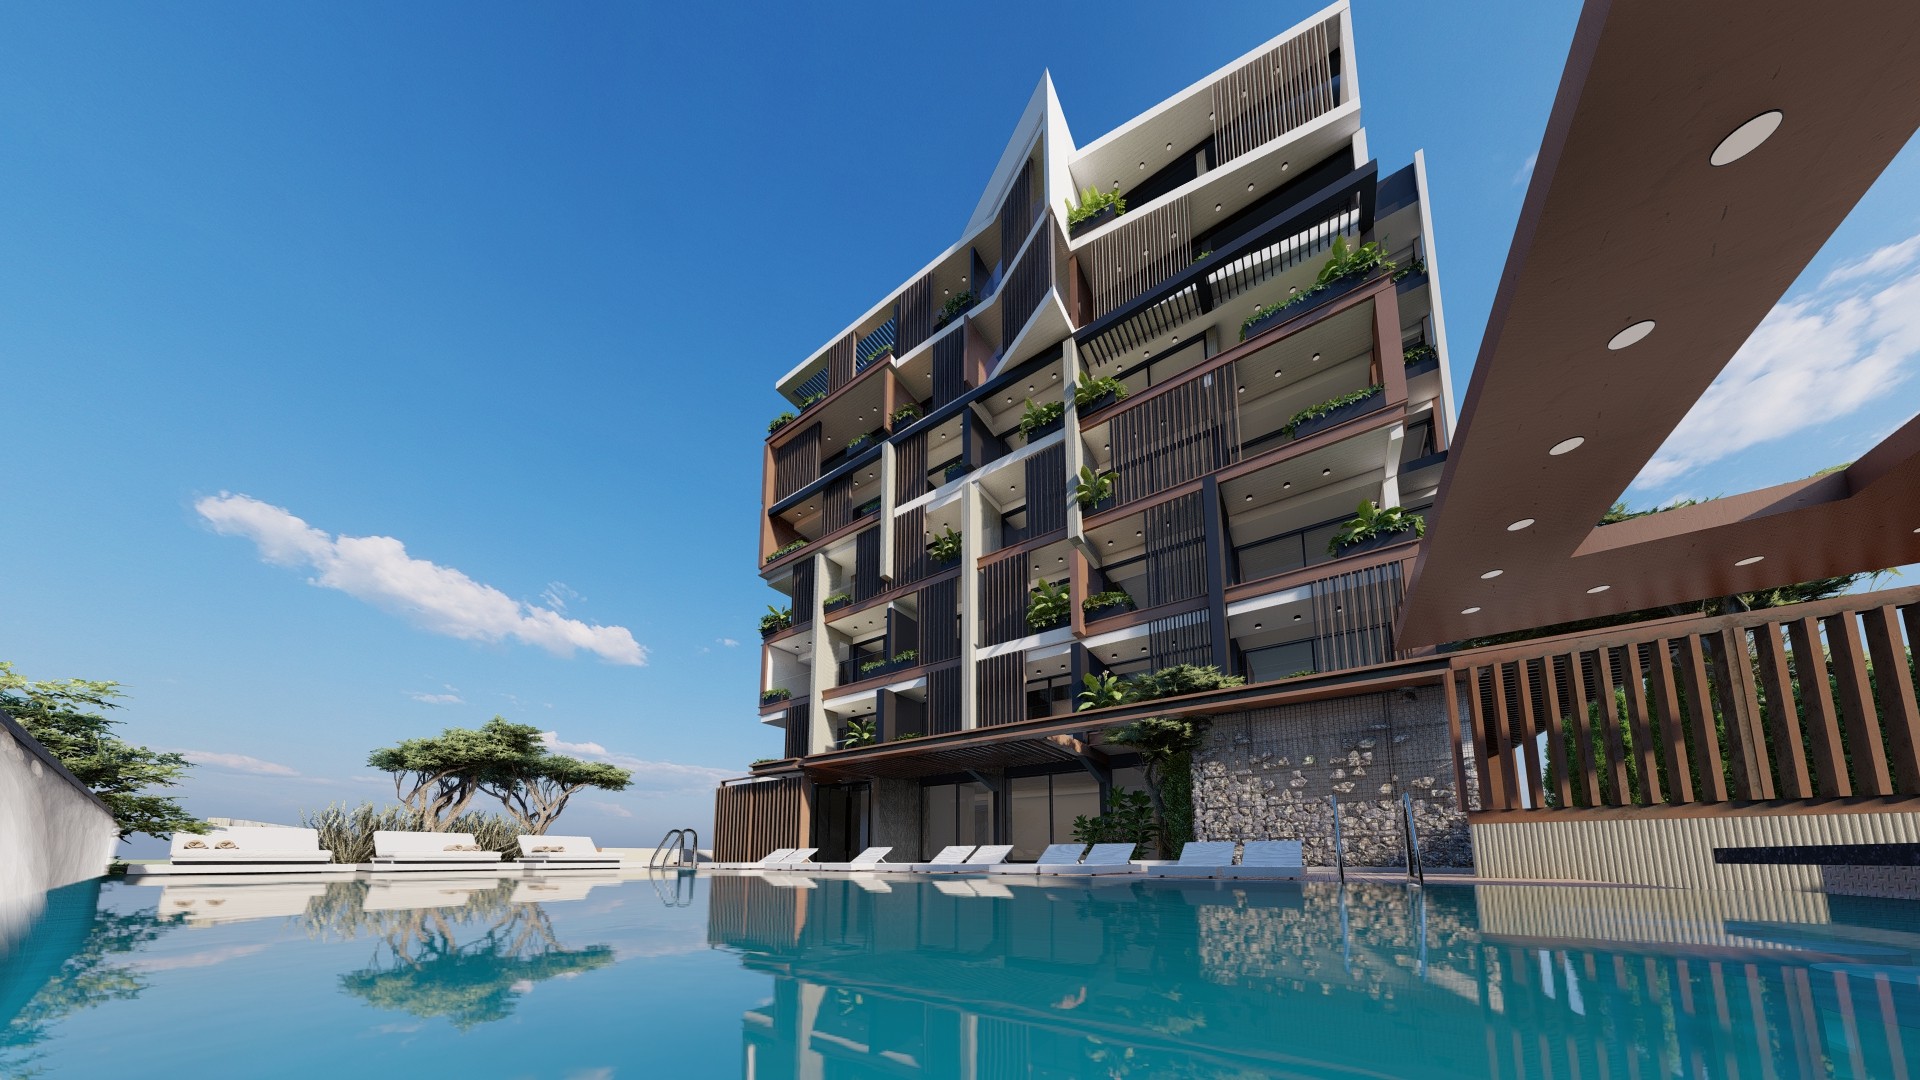
RENANDA HOTEL APARTMENTS
Overview
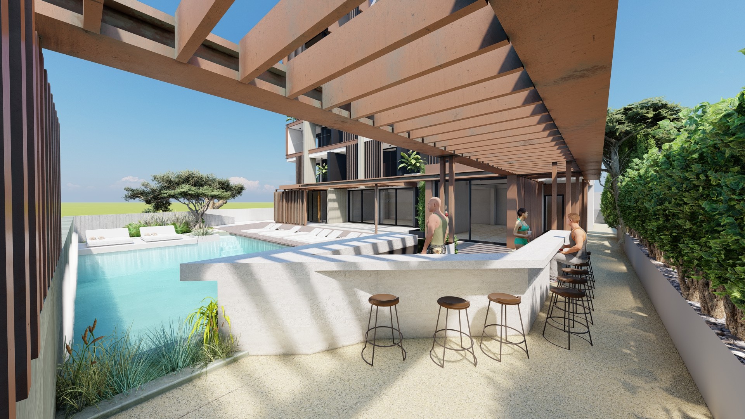
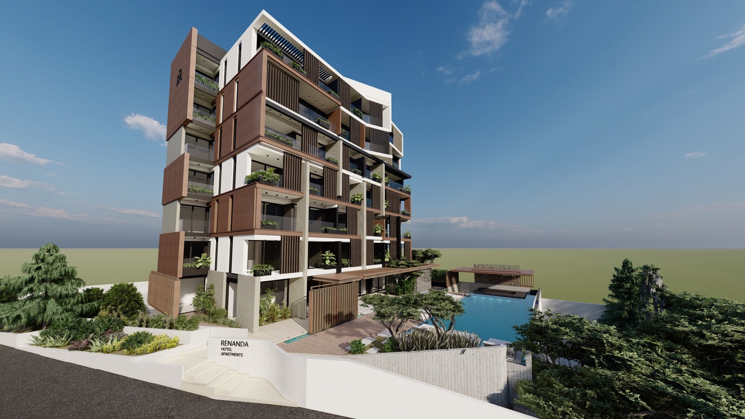
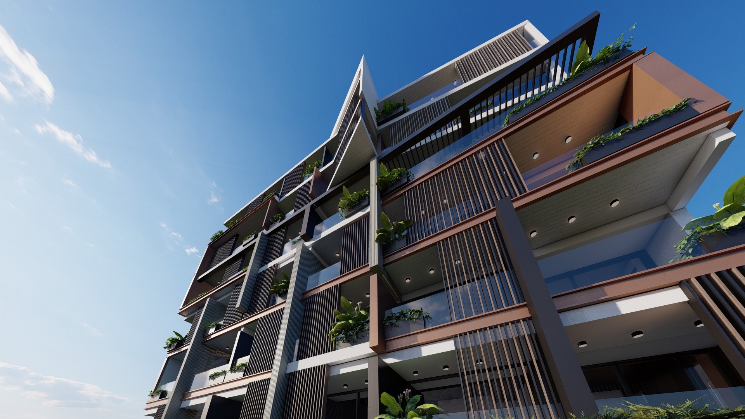
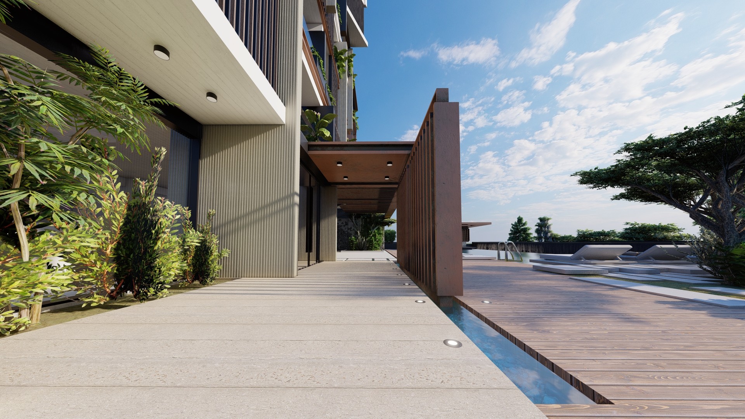
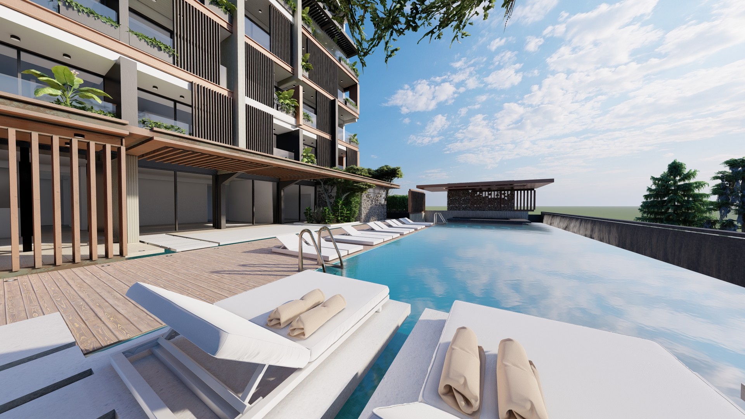
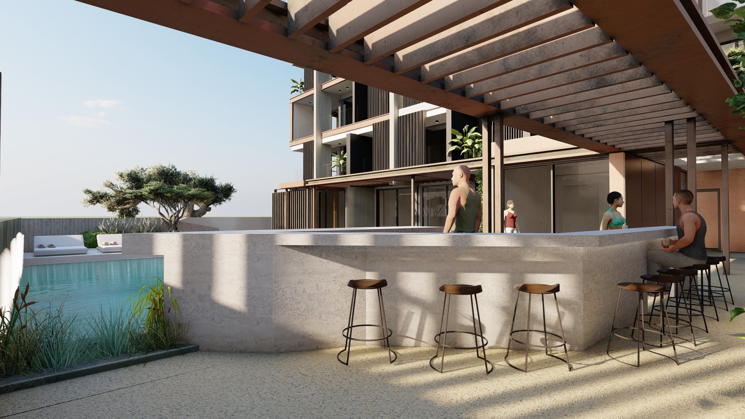
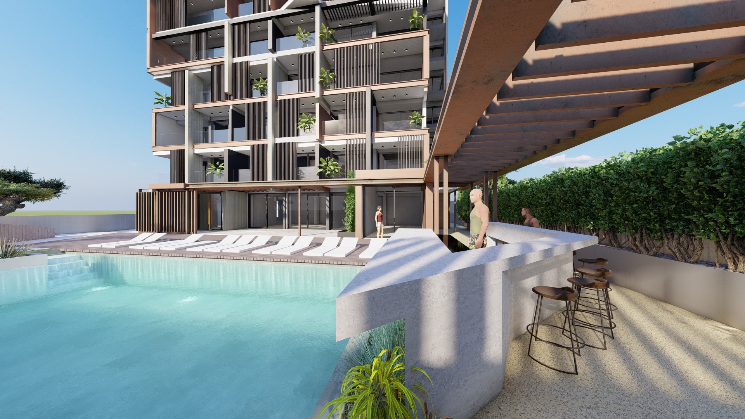
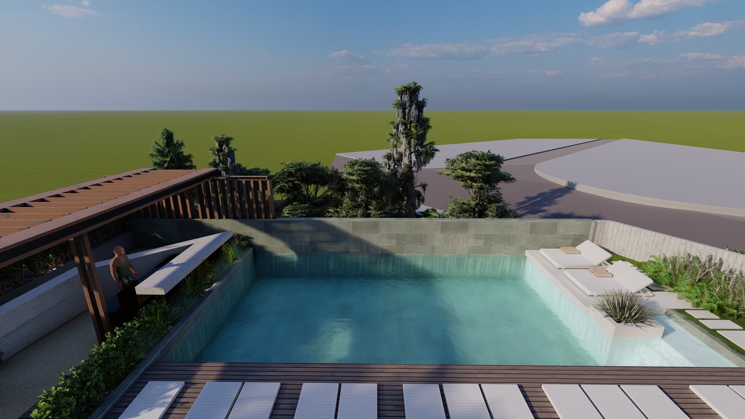
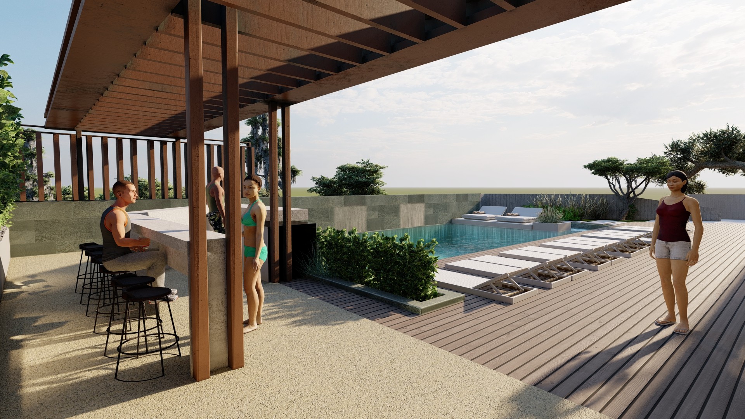
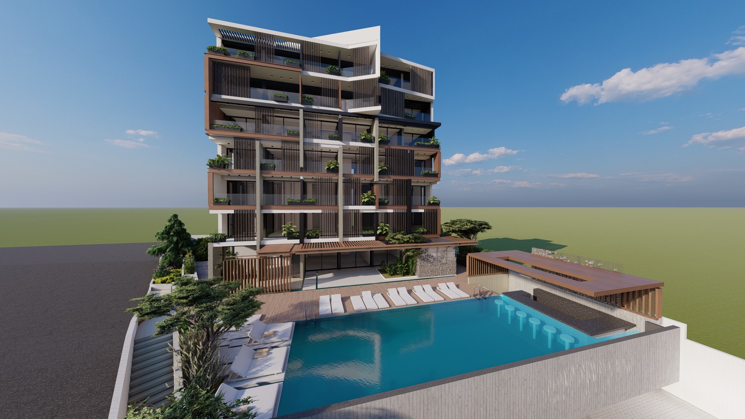
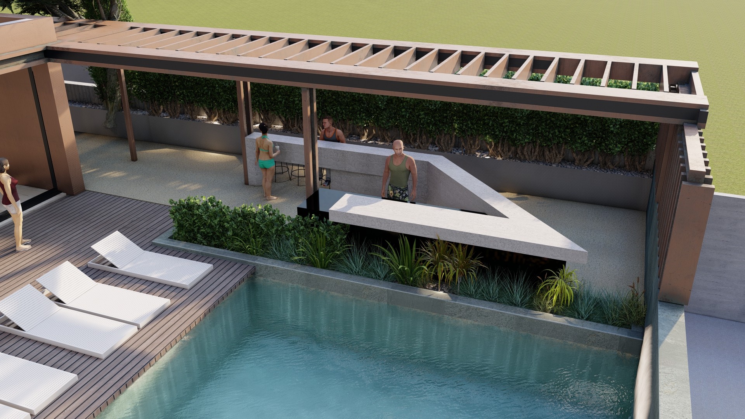
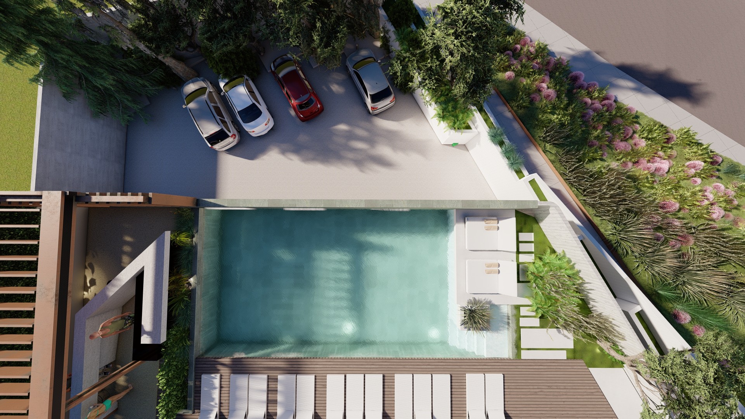
Renanda Hotel Apartments is a seven-storey hospitality development in Limassol, delivered through the vertical extension and structural upgrade of an existing reinforced concrete building. The completed scheme adds four new storeys in structural steel on top of the retained concrete frame, with pool deck, pool bar, and landscaped leisure areas at the podium level.
The existing concrete structure was fully assessed against Eurocode 8 Part 3 before any intervention was designed. The assessment informed a targeted strengthening strategy: CFRP wraps were applied to columns for confinement and shear capacity, while carbon-fibre laminates were bonded to beams and slabs to increase flexural capacity for the new load regime. The isolated pad footings were enlarged to carry the additional vertical and seismic demands introduced by the four-storey steel extension. Typical spans are up to 6 m, preserving the original structural grid.
The steel extension was designed to minimise added mass and to integrate cleanly with the underlying concrete frame, with connections detailed to transfer seismic actions without locally overstressing the retained elements.
ASD Sotiriou provided the full structural assessment to EC8-3, the design of the CFRP strengthening, the foundation enlargement, and the structural steel design of the four added storeys. The architectural design is by PP+A Architects.
Details
Project ID: ST590
Structure: Concrete, Steel, CFRP strengthening, Isolated footings
Architects: PP+A Architects
Developer: N/A
Location
Gallery