KAPSALOS ABSOLUTE RESIDENCE
Overview
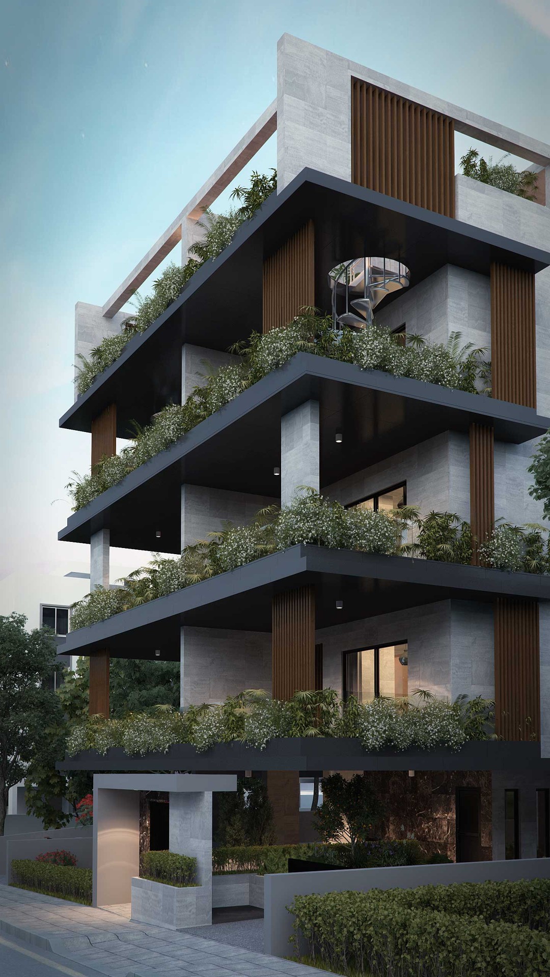
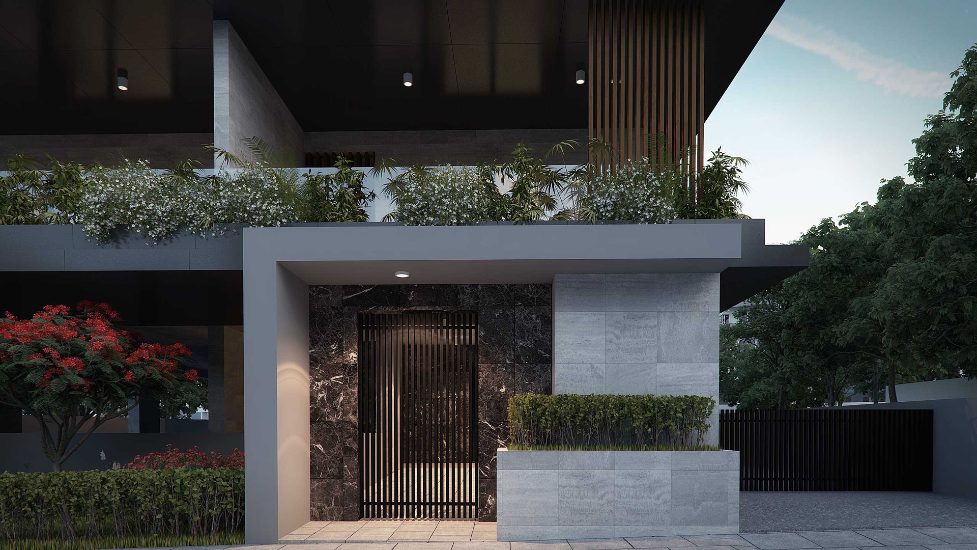
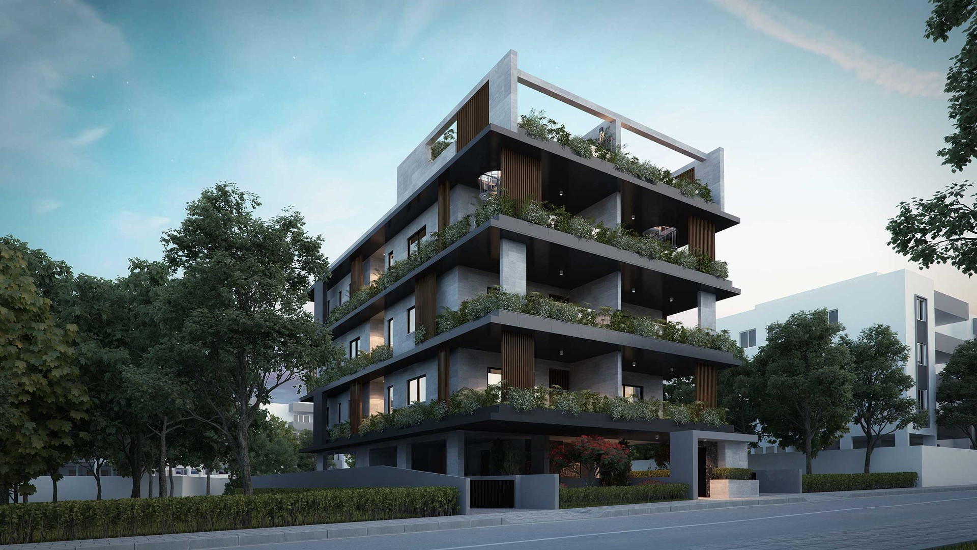
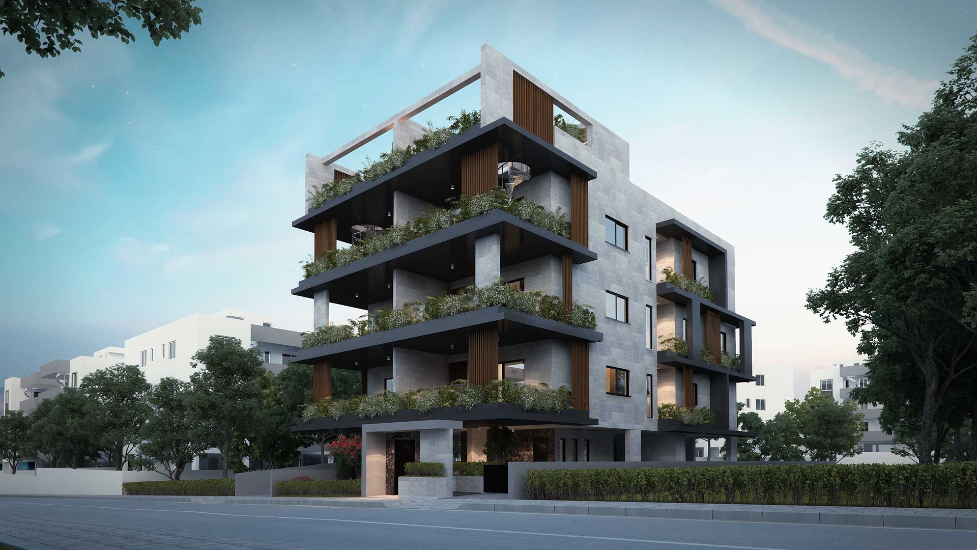
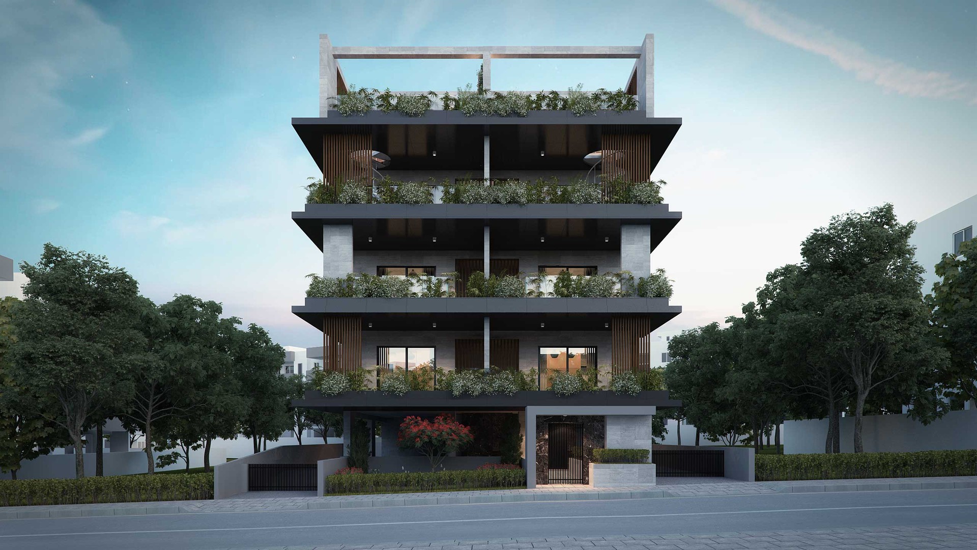
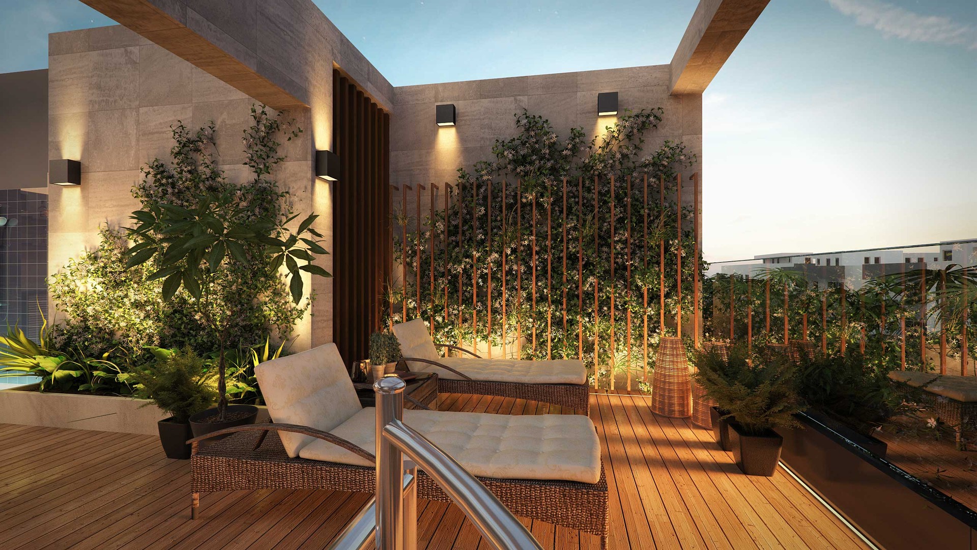
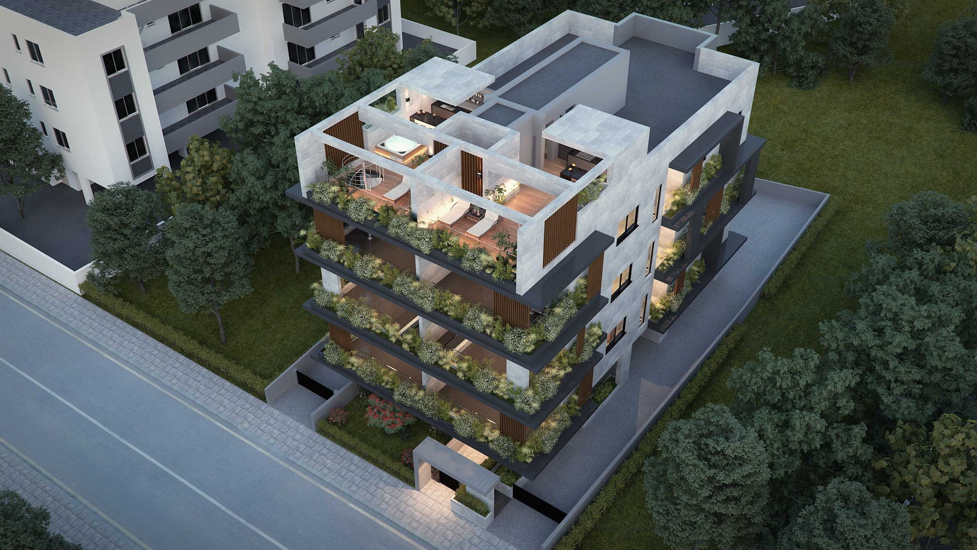
Kapsalos Absolute Residence is a six-apartment luxury residential building in the Kapsalos district of Limassol, situated between Makedonias Avenue and Makarios Avenue with direct highway access. The building comprises ground-floor parking, three residential floors, and a penthouse level with private roof gardens — including one penthouse with 80 m² of outdoor terrace — delivering a total of six residences ranging from 123 m² to 248 m².
The primary structural system is a post-tensioned flat slab, allowing column-free floor layouts and slender slab profiles that accommodate the deep cantilever balconies characteristic of the building’s facade. Typical floor spans of 6–7 m were achieved without intermediate beams, freeing the interior planning from structural constraints. The foundation is a reinforced concrete raft, appropriate for the soil conditions of the Kapsalos area and the building’s compact footprint.
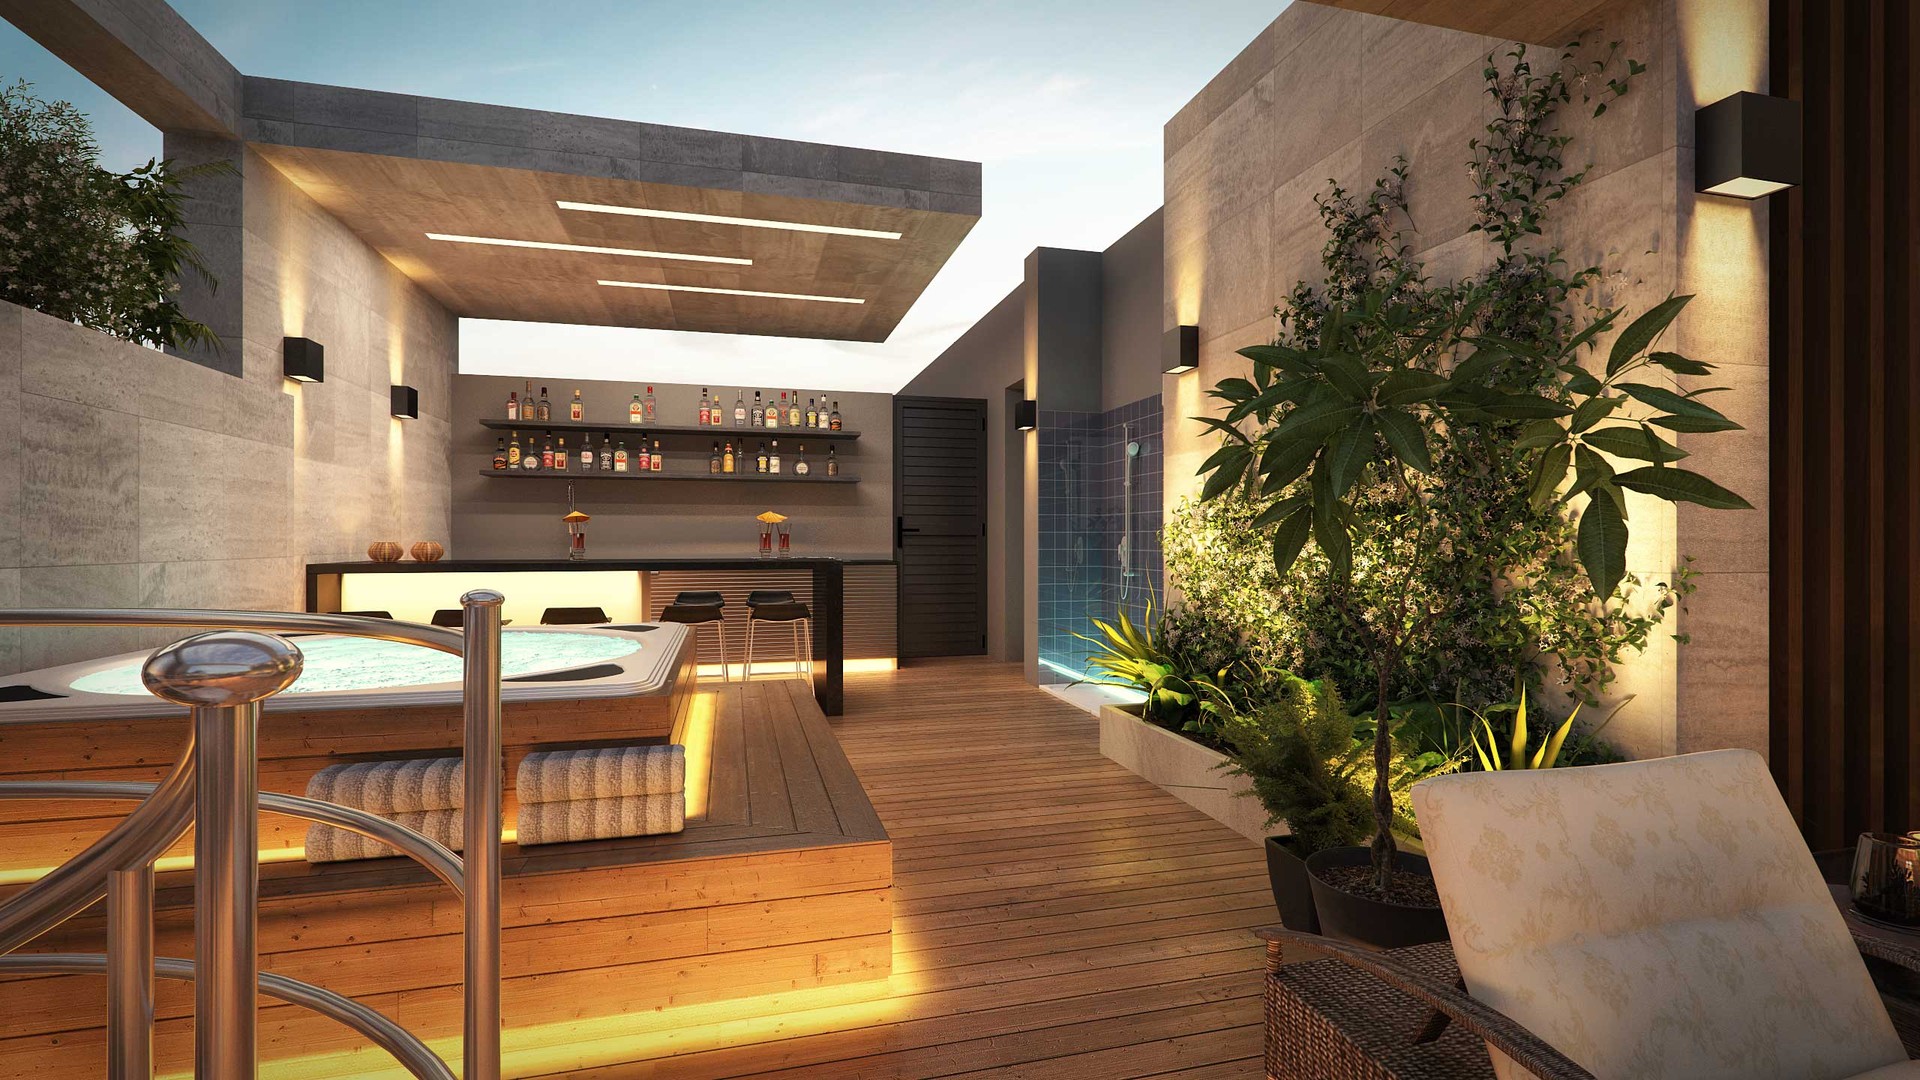
A notable structural consideration was the coordination of the heavily loaded roof terrace slab, which carries a private swimming pool, jacuzzi, bar structure, and planted areas — requiring careful attention to slab deflection, waterproofing build-up loads, and load transfer to the perimeter walls. The staggered balcony arrangement on each elevation, with cantilevered slabs projecting on all four sides, was resolved through continuous post-tensioning tendons that control long-term deflections under sustained landscaping and imposed loads.
ASD Sotiriou provided full structural design services, including the post-tensioned slab design, raft foundation, and structural coordination with the architectural team of GRG Architect for this Efeto Properties development.
Details
Project ID: ST579
Structure: Concrete, Post Tension, Flat Slab, Raft
Architects: Gianluca R. Georgiou
Developer: Efeto Properties
Location
Gallery