VILLA LUNA
Overview
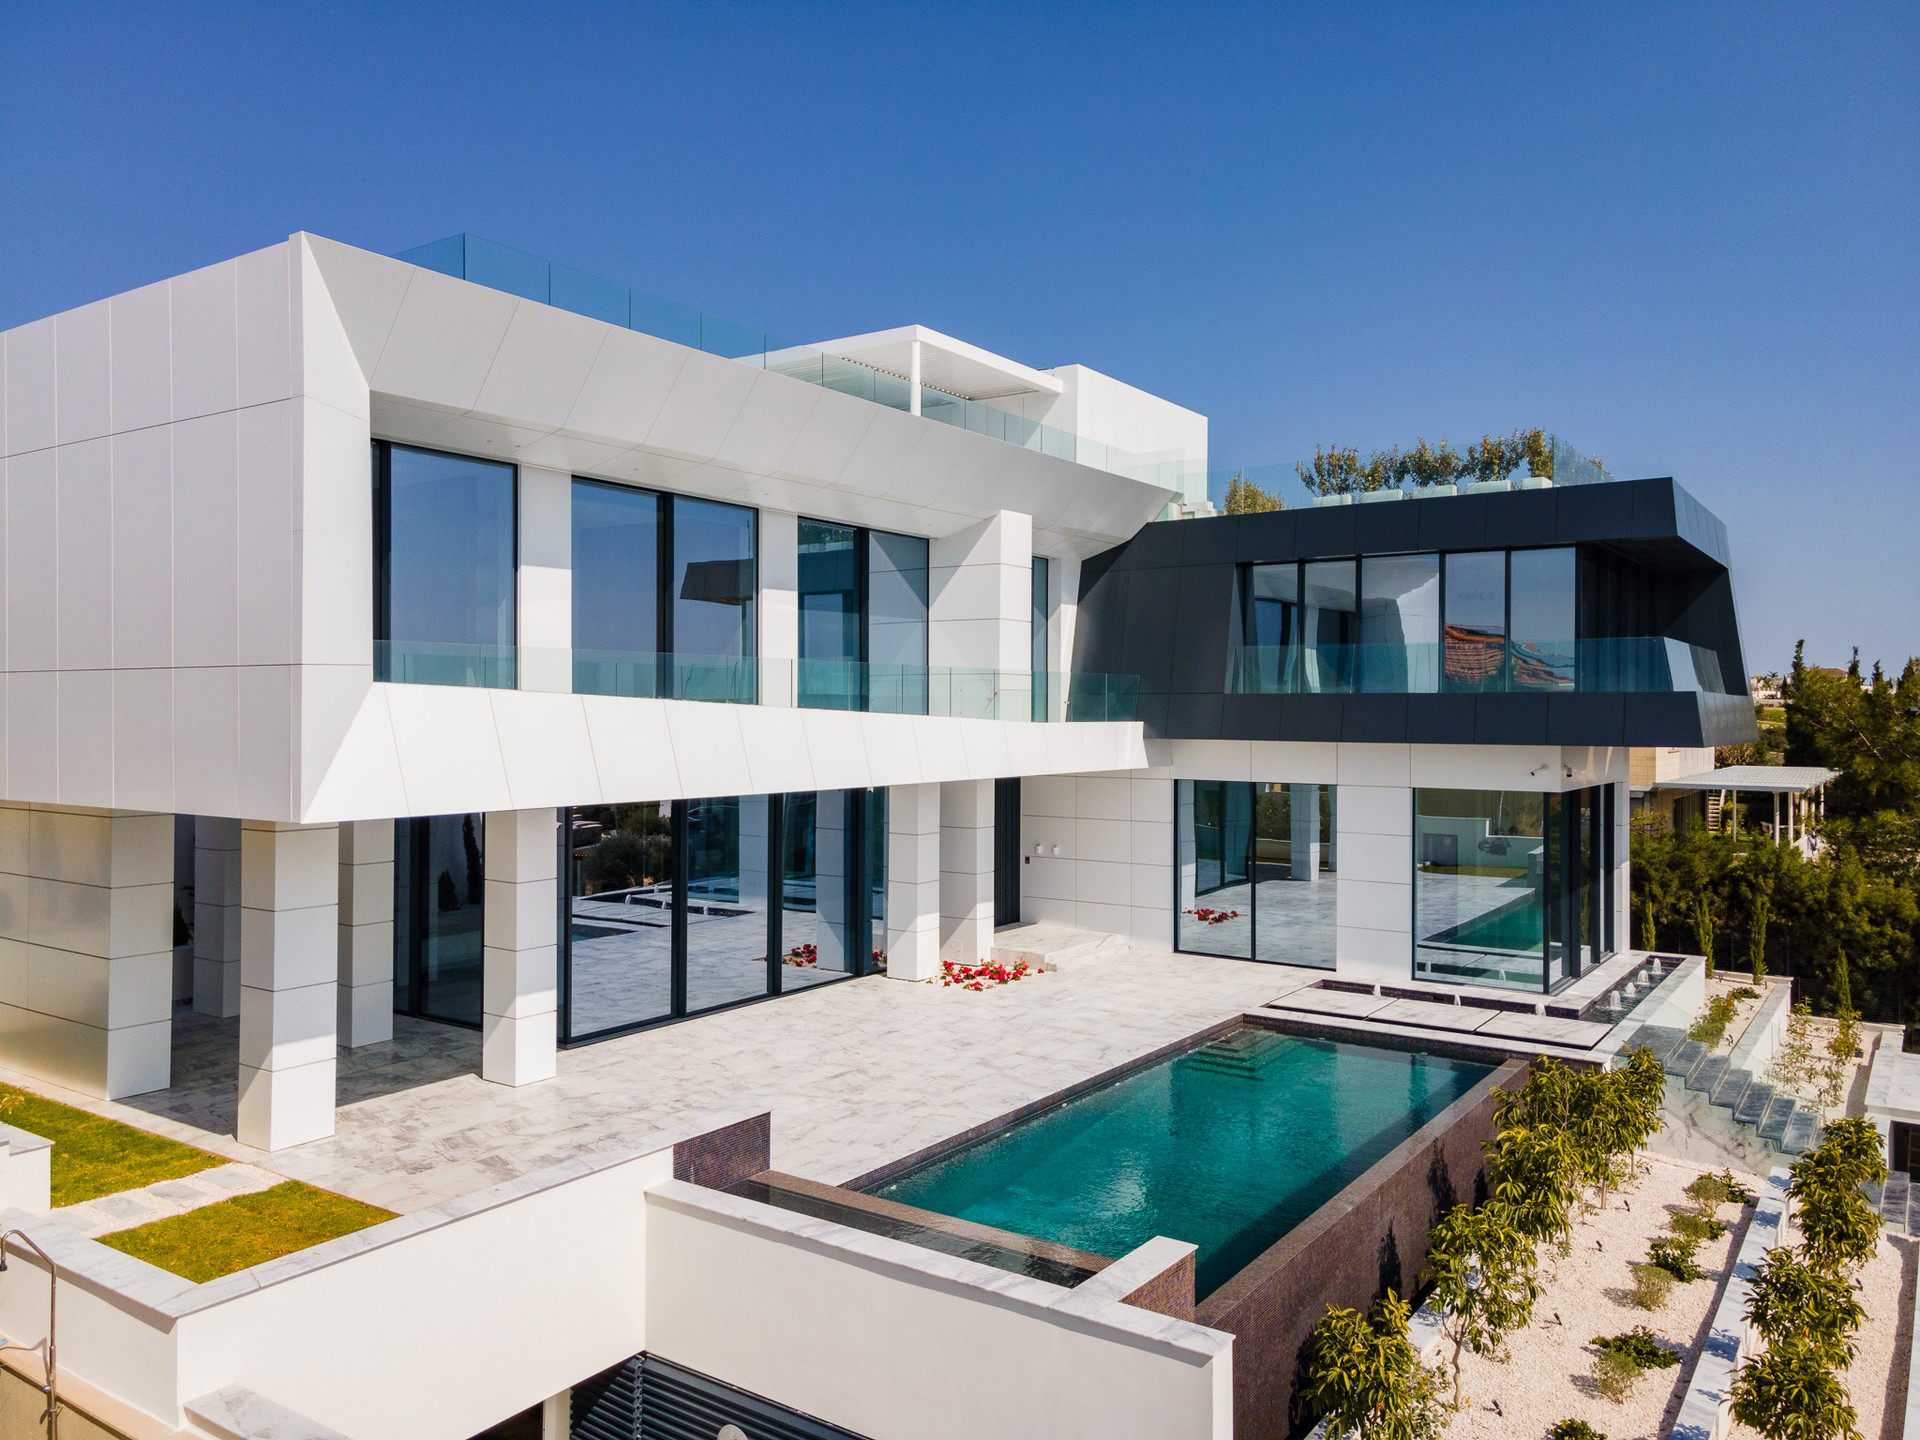
Villa Luna is a five-bedroom luxury residence completed in 2025 on the hills of Agios Athanasios, in one of Limassol’s most established elevated neighbourhoods, with unobstructed views over the city and the Mediterranean.
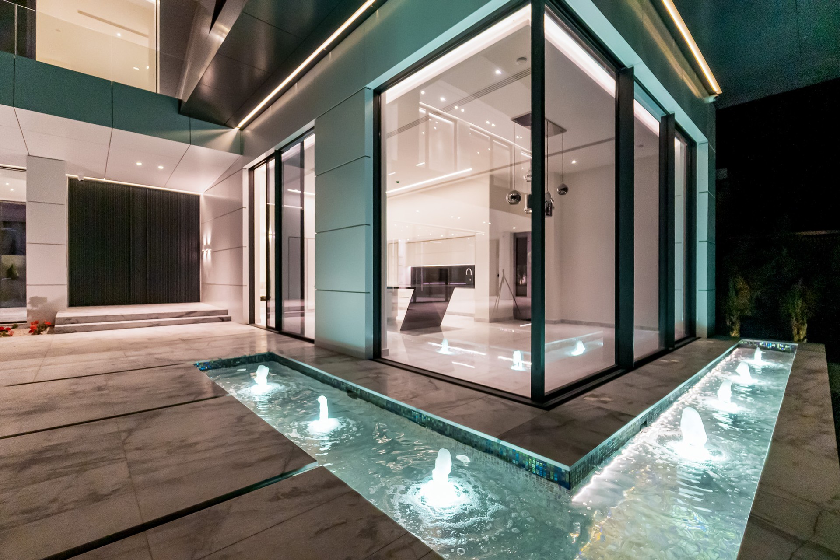
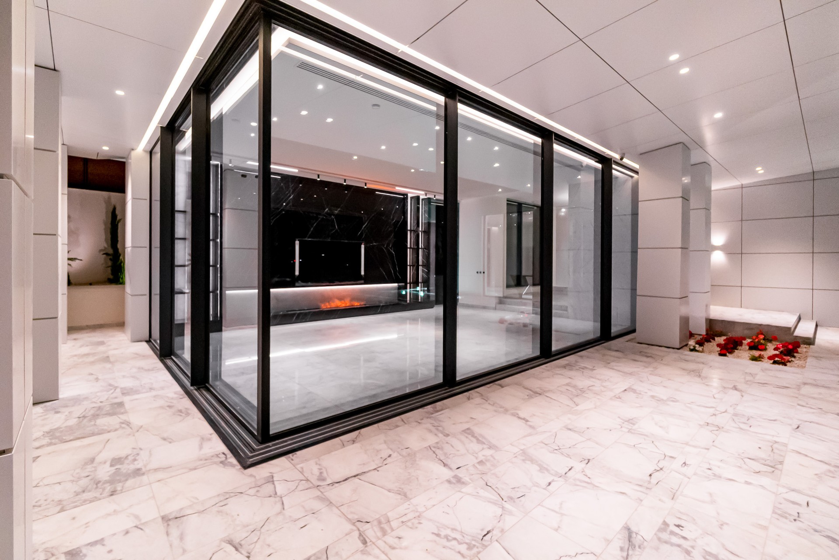
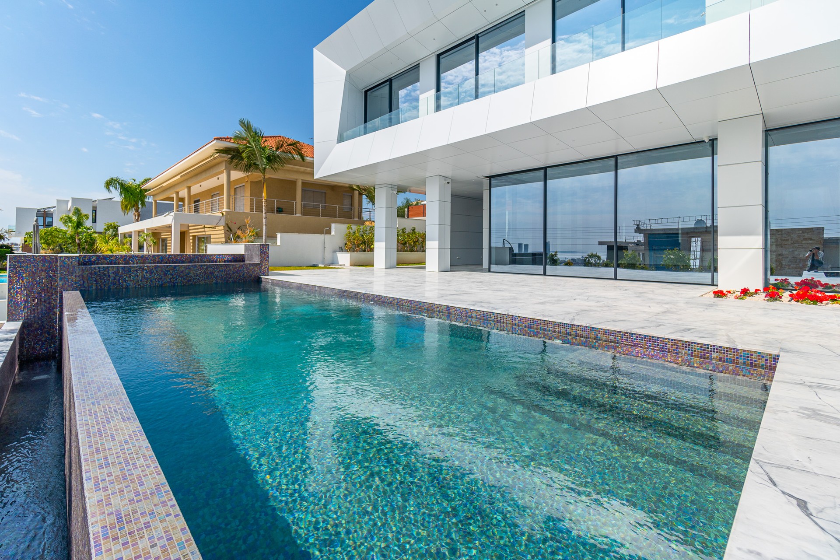
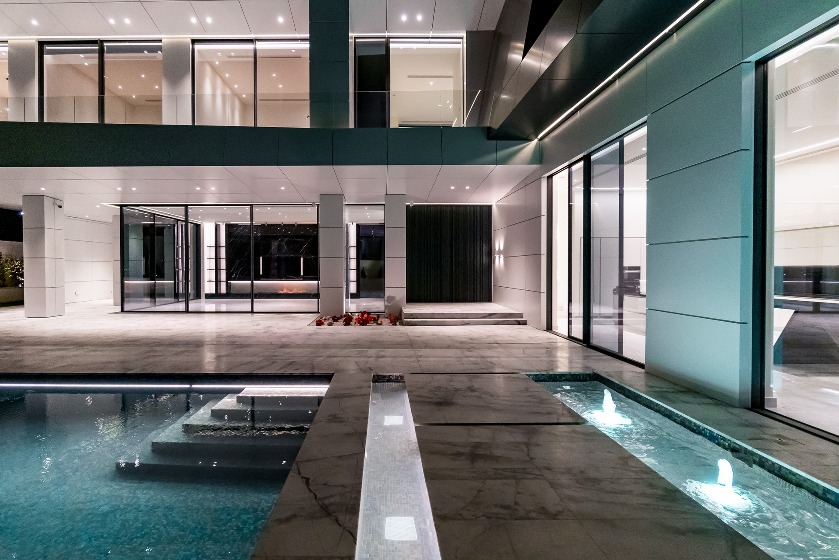
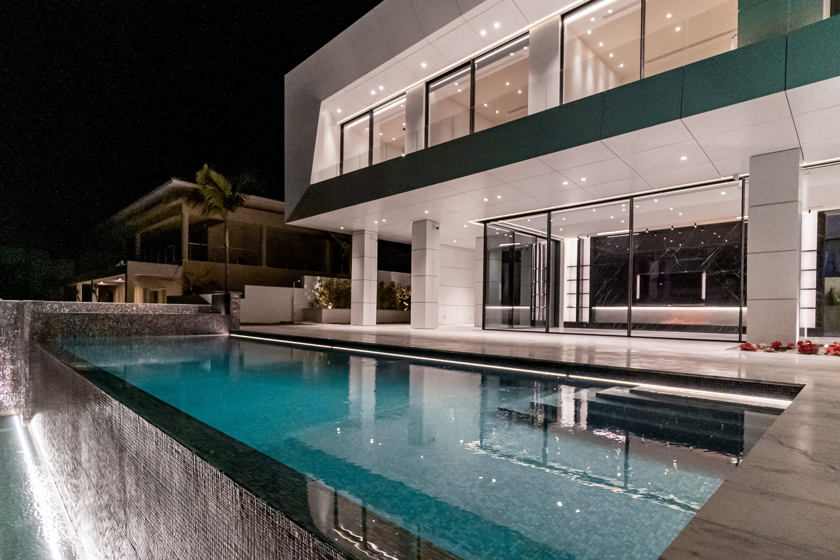
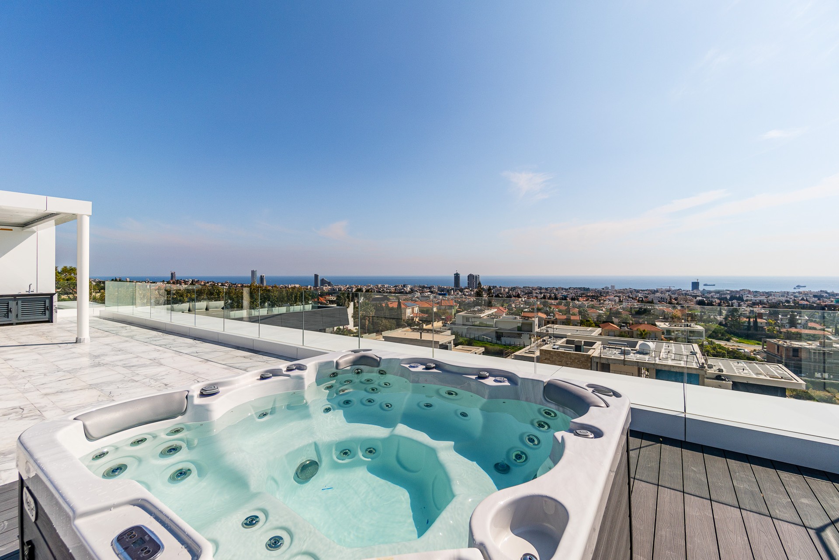
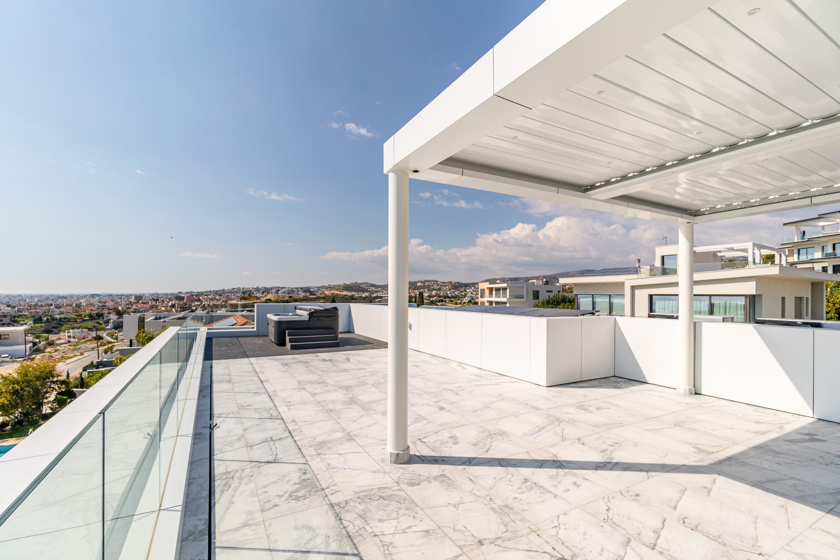
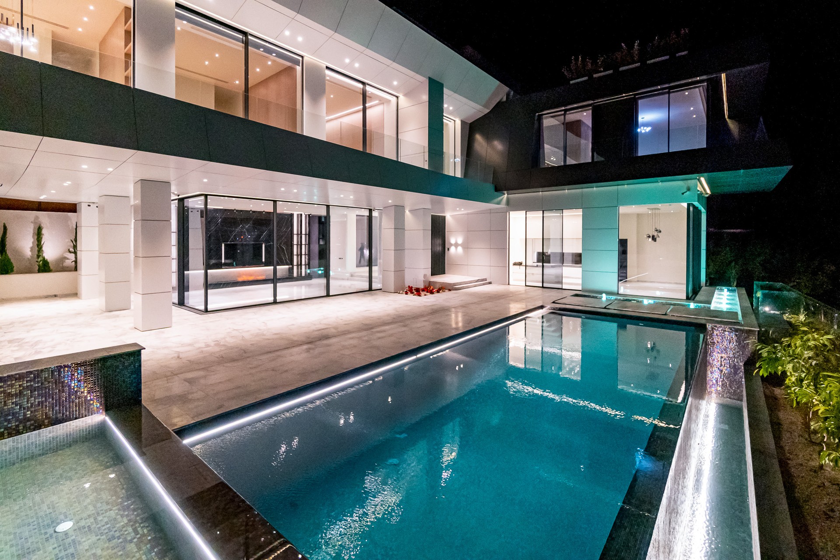
The villa is distributed across four levels — basement, ground floor, first floor, and roof garden — with a covered area of approximately 1,004 m² plus 119 m² of covered verandas, all connected by a private lift. The ground floor centres on a double-height living space with floor-to-ceiling glazing and a water vapour fireplace, opening directly onto the pool terrace. A saltwater heated pool (12 × 5 m) with an integrated fountain feature occupies the main terrace, while the roof garden accommodates a jacuzzi and lounge zone with panoramic city and sea views. The basement level houses a spa with sauna and hammam, a cinema room, a gym, a wine cellar, and parking for four vehicles.
The structural system is a reinforced concrete beam-and-slab frame on a raft foundation. The architectural programme demanded large column-free spans at ground level — accommodating the open-plan living areas and the glazed box element — and significant cantilevered floor plates to the upper level that contribute to the villa’s sculptural massing. The raft foundation was sized to address the variable soil conditions typical of the Agios Athanasios hillside and to manage differential settlement across the split-level site geometry.
ASD Sotiriou provided full structural design and construction review services for the project, working alongside the architect Photiou Architects and developer ATP Advanced Tech Properties.
Details
Project ID: ST517
Structure: Concrete, Raft, Beam & slab, Retaining Walls
Architects: Photiou Architects
Developer: ATP Advanced Tech Properties
Location
Gallery