AVENUE 15
Overview
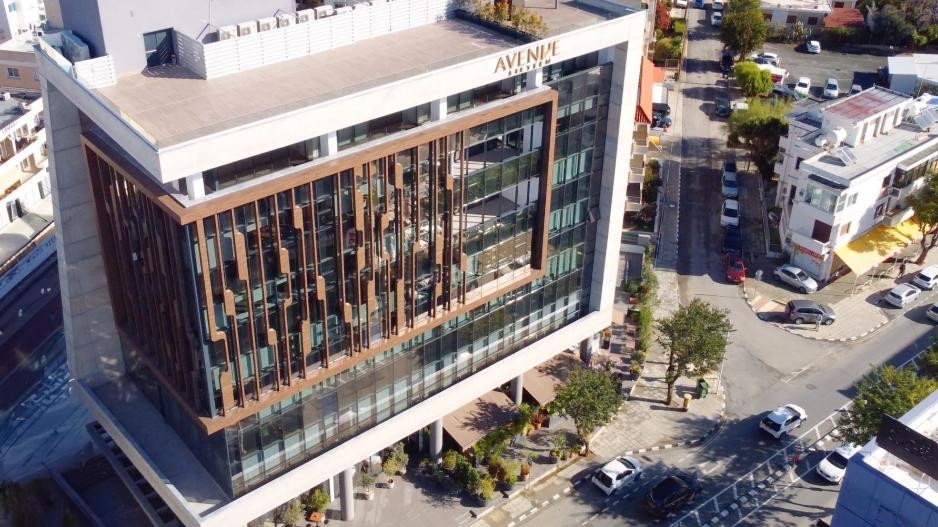
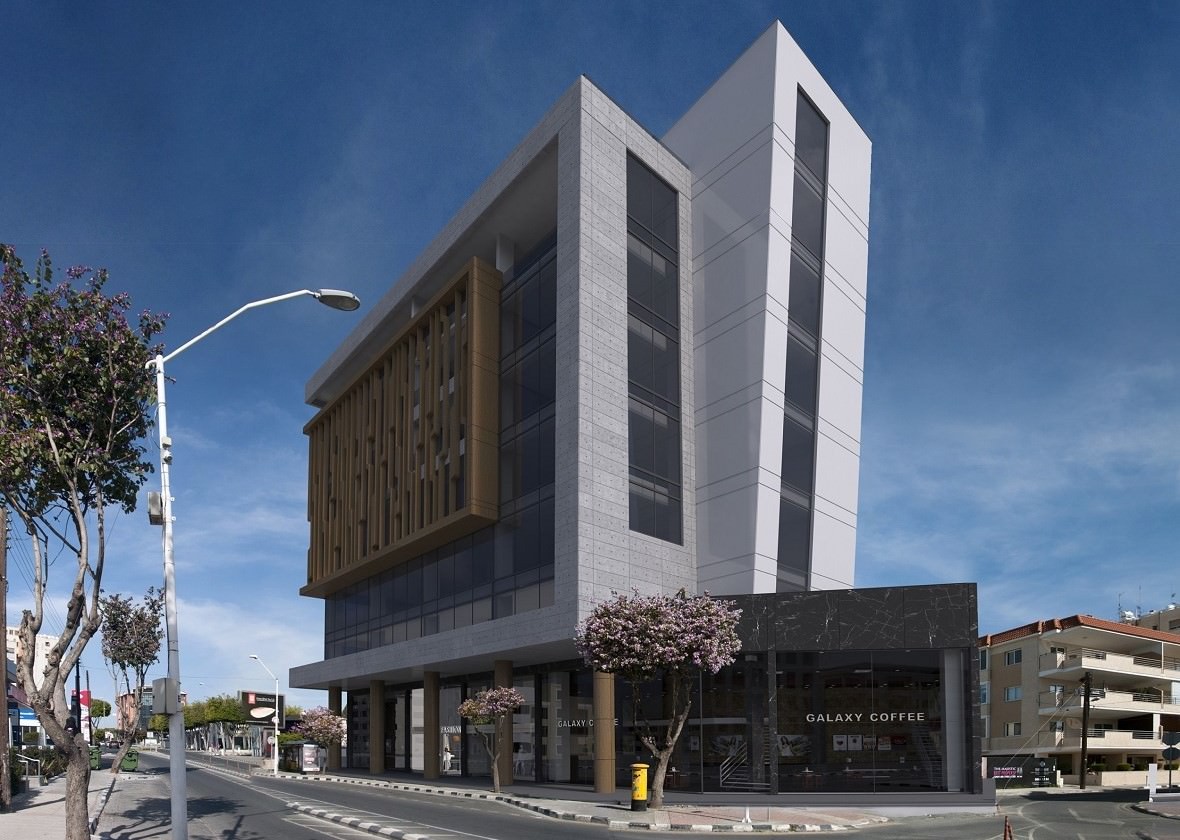
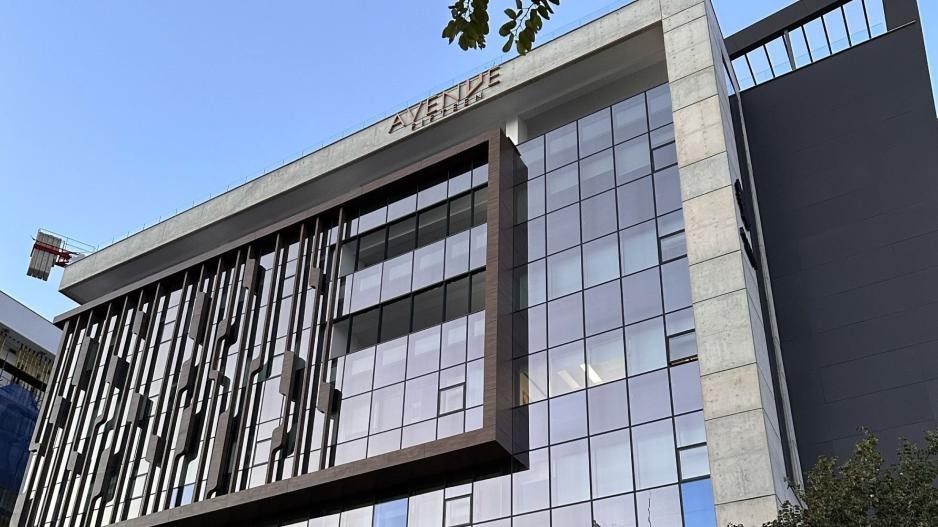
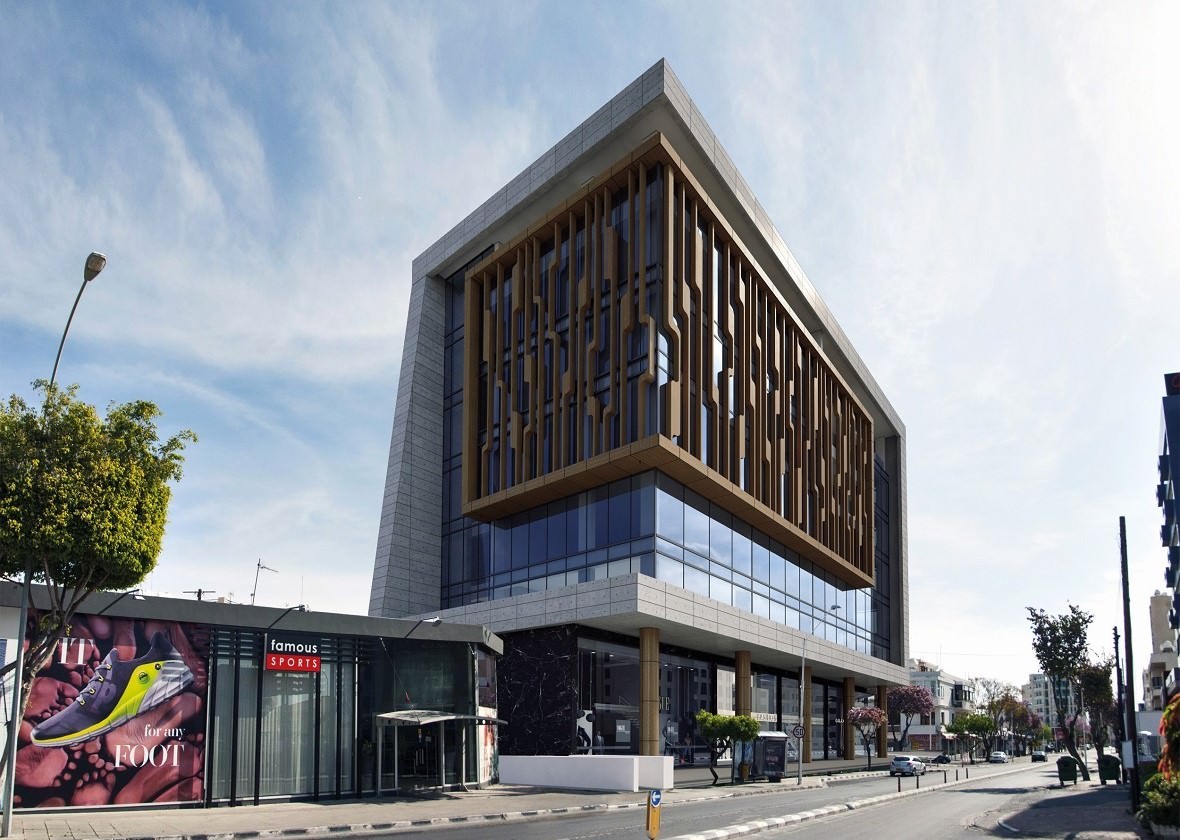
Avenue 15 is a seven-storey commercial office building on Makarios Avenue — Limassol’s principal business thoroughfare — at the intersection of two major traffic arteries in the city centre.
The building comprises two basement levels of parking, ground floor retail with mezzanines housing five shops and showrooms, and six open-plan office floors above. Total gross floor area is approximately 3,356 m², with each office floor configured as a single flexible plate to maximise lettable area.
The structural system is a reinforced concrete beam-and-slab frame, providing the rigidity and clear column spacing necessary for open-plan commercial layouts. Lateral load resistance against seismic actions is achieved through the moment-resisting frame, designed in accordance with Eurocode 8 for the seismic zone of Limassol. The building is founded on a raft foundation, suited to the site conditions on Makarios Avenue and the load demands of the two-level basement structure.
ASD Sotiriou provided full structural design services, working alongside architect Lazarou & Michael, Partners Architects. The project was completed in 2023.
Details
Project ID: ST346
Structure: Raft foundation, Beam and slab, Concrete
Architects: Lazarou & Michael, Partners Architects
Developer: Cyprus Property Gallery
Location
Gallery