PAREKLISIA RESIDENCE
Overview
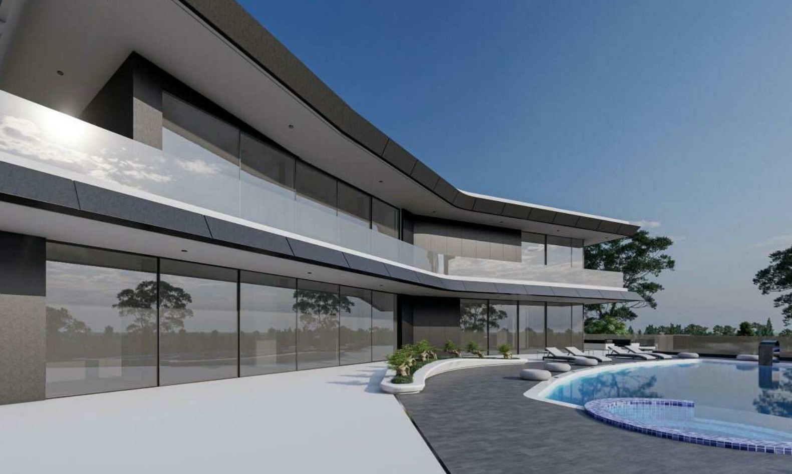
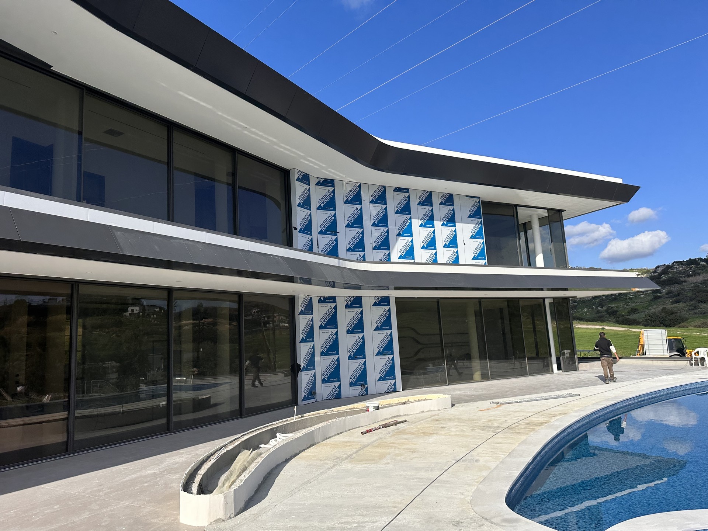
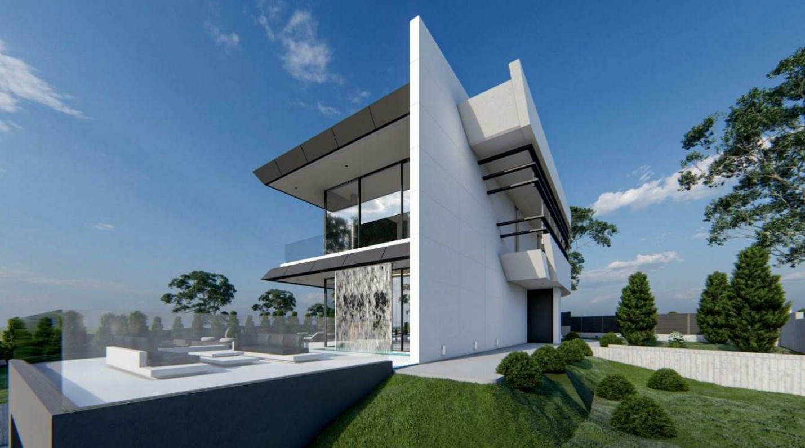
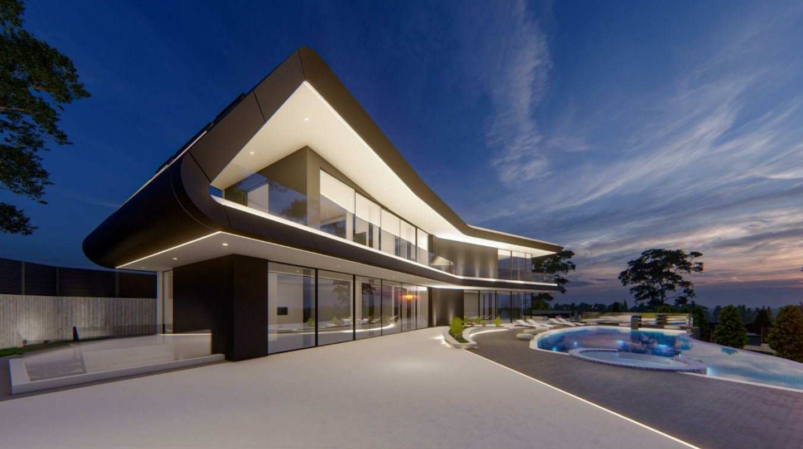
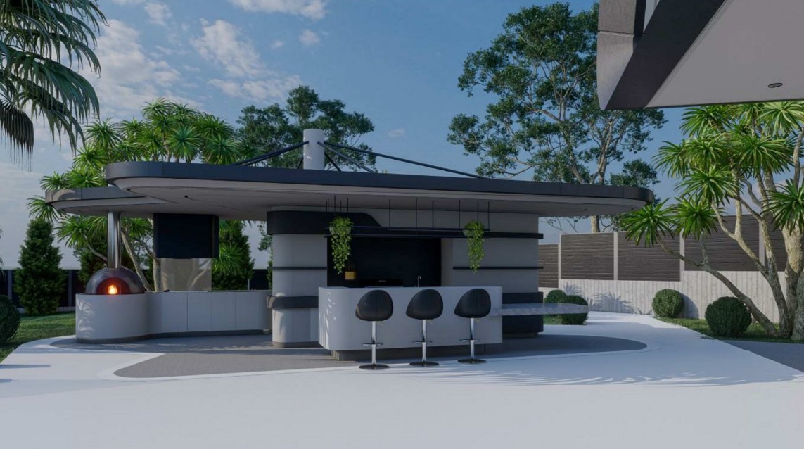
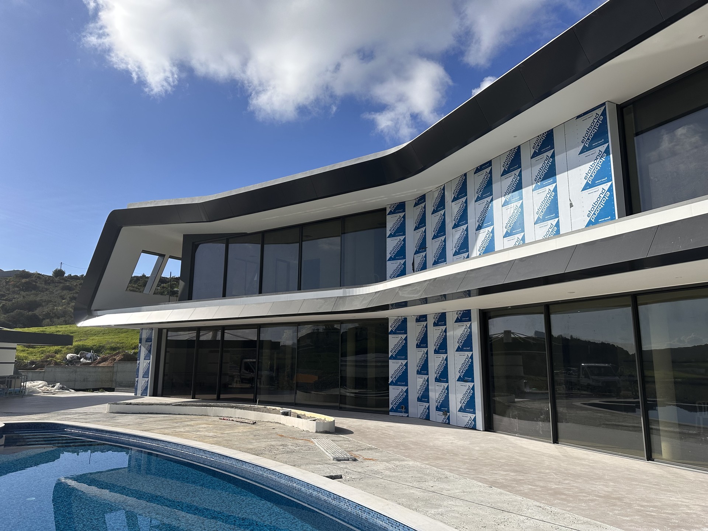
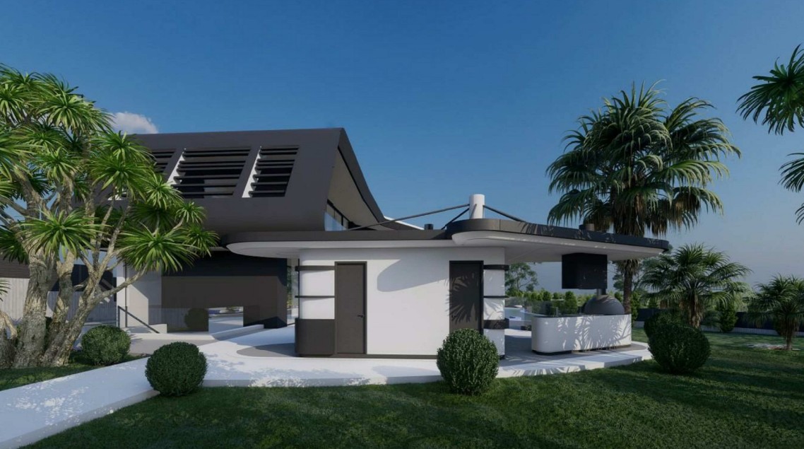
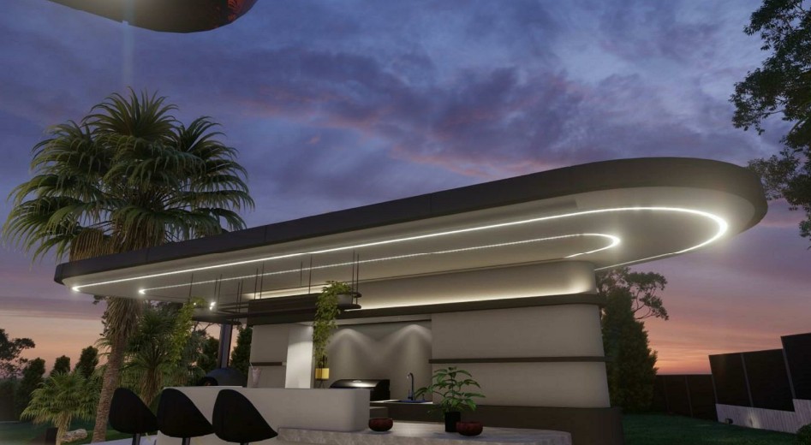
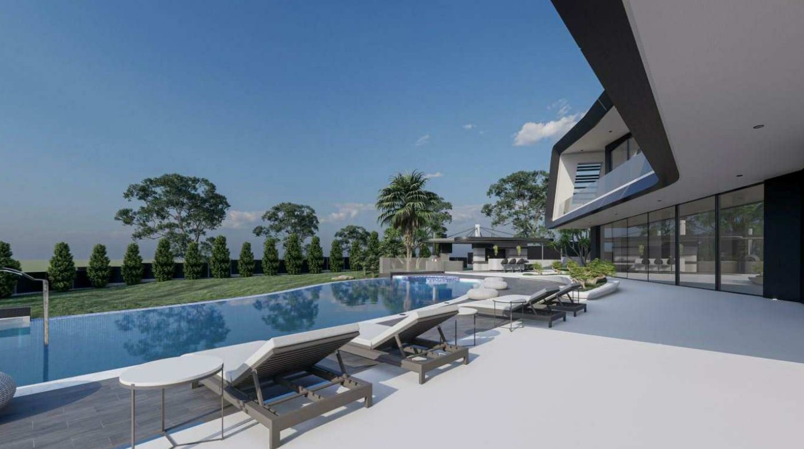
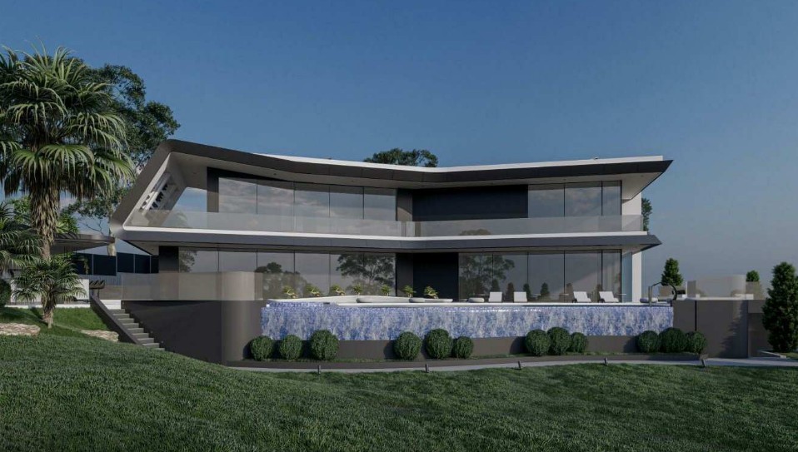
Pareklisia Residence is a private two-storey villa set on a hillside plot in Pareklisia, overlooking the Limassol coastline. The design pairs a sculpted, free-form roof with extensive glazing, an outdoor poolhouse with bar and pizza oven, and an infinity pool wrapping the lower terrace. A concrete basement houses back-of-house and service areas beneath the steel-framed living levels.
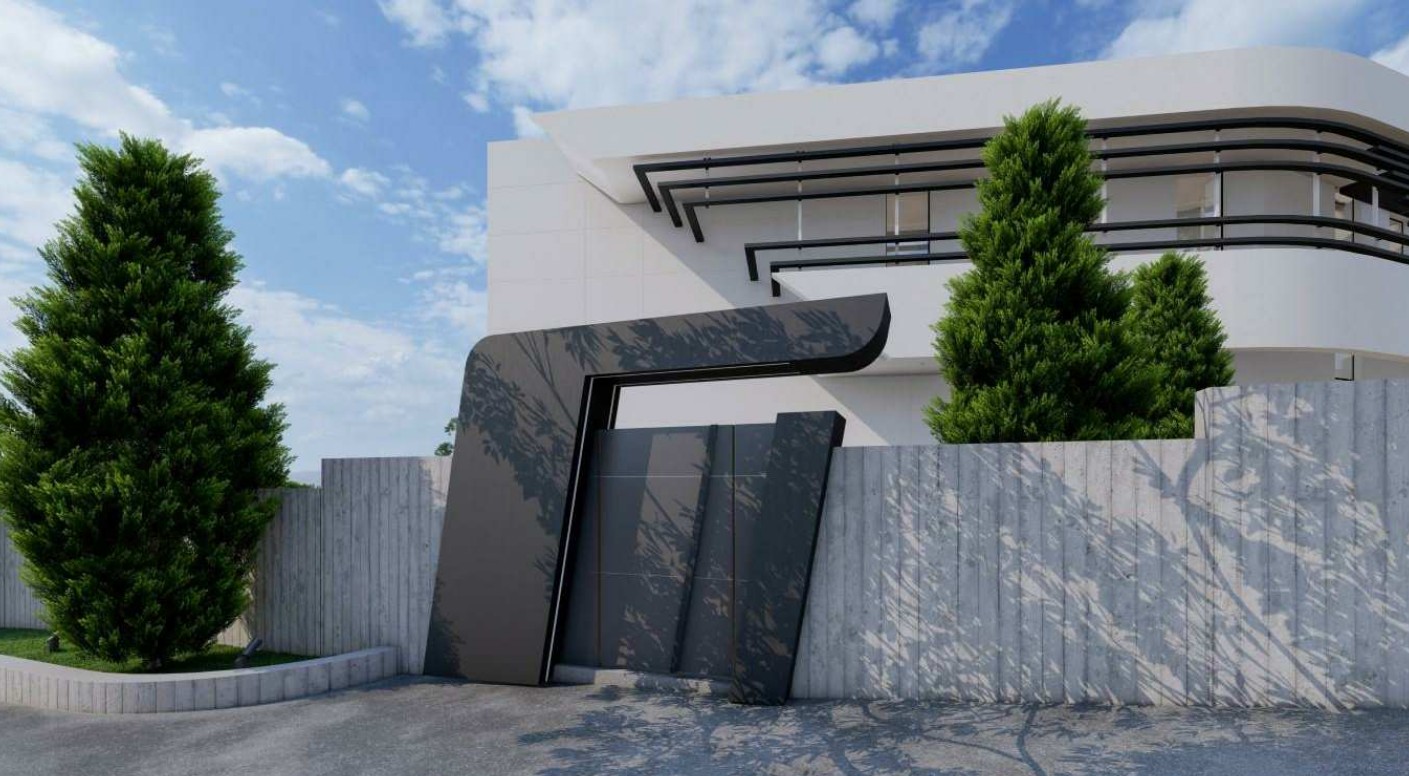
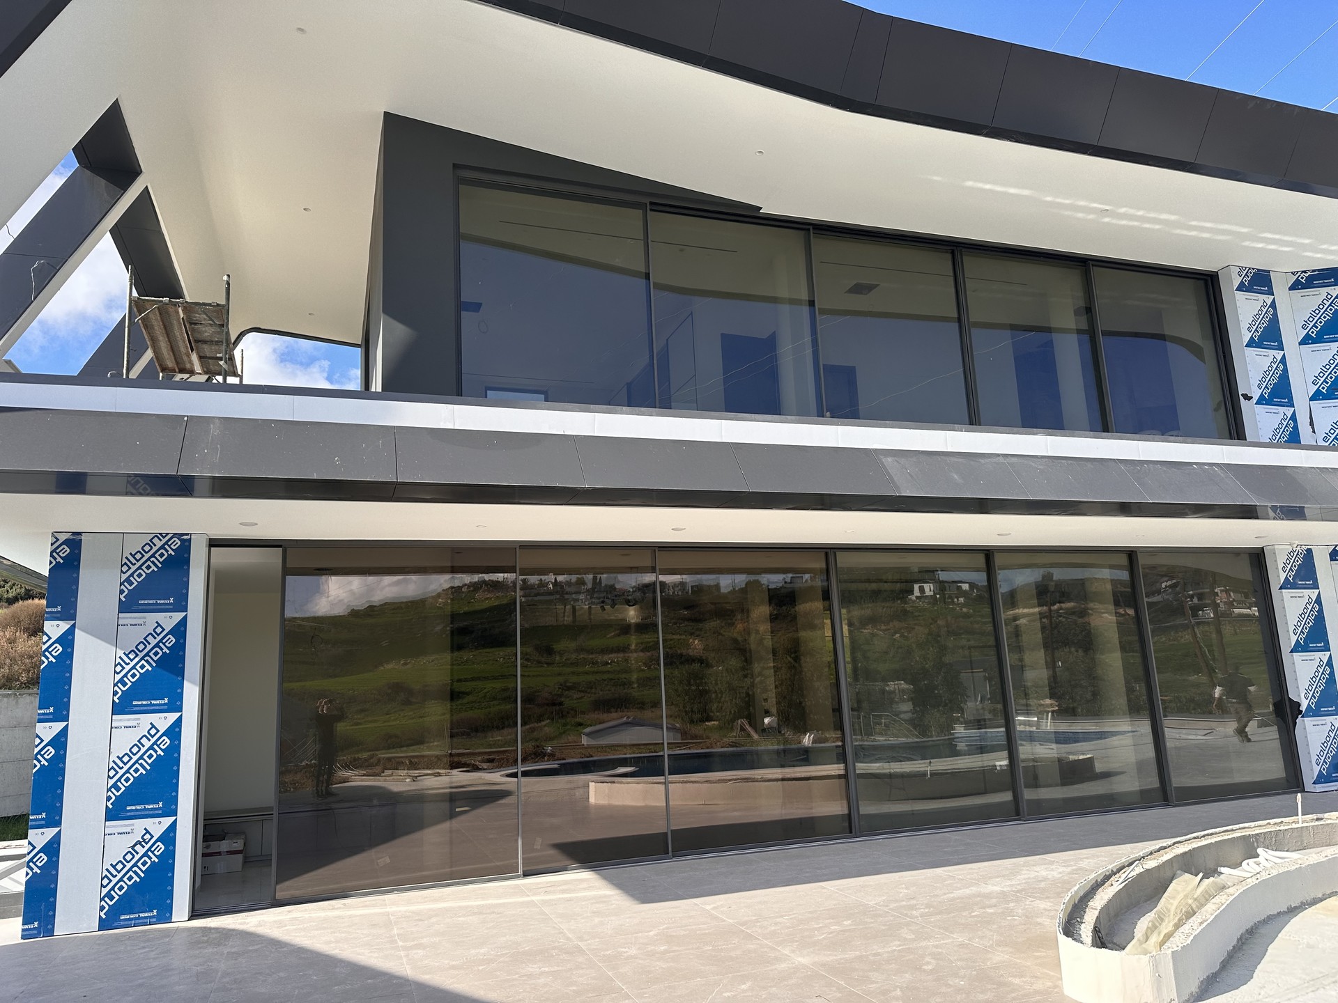
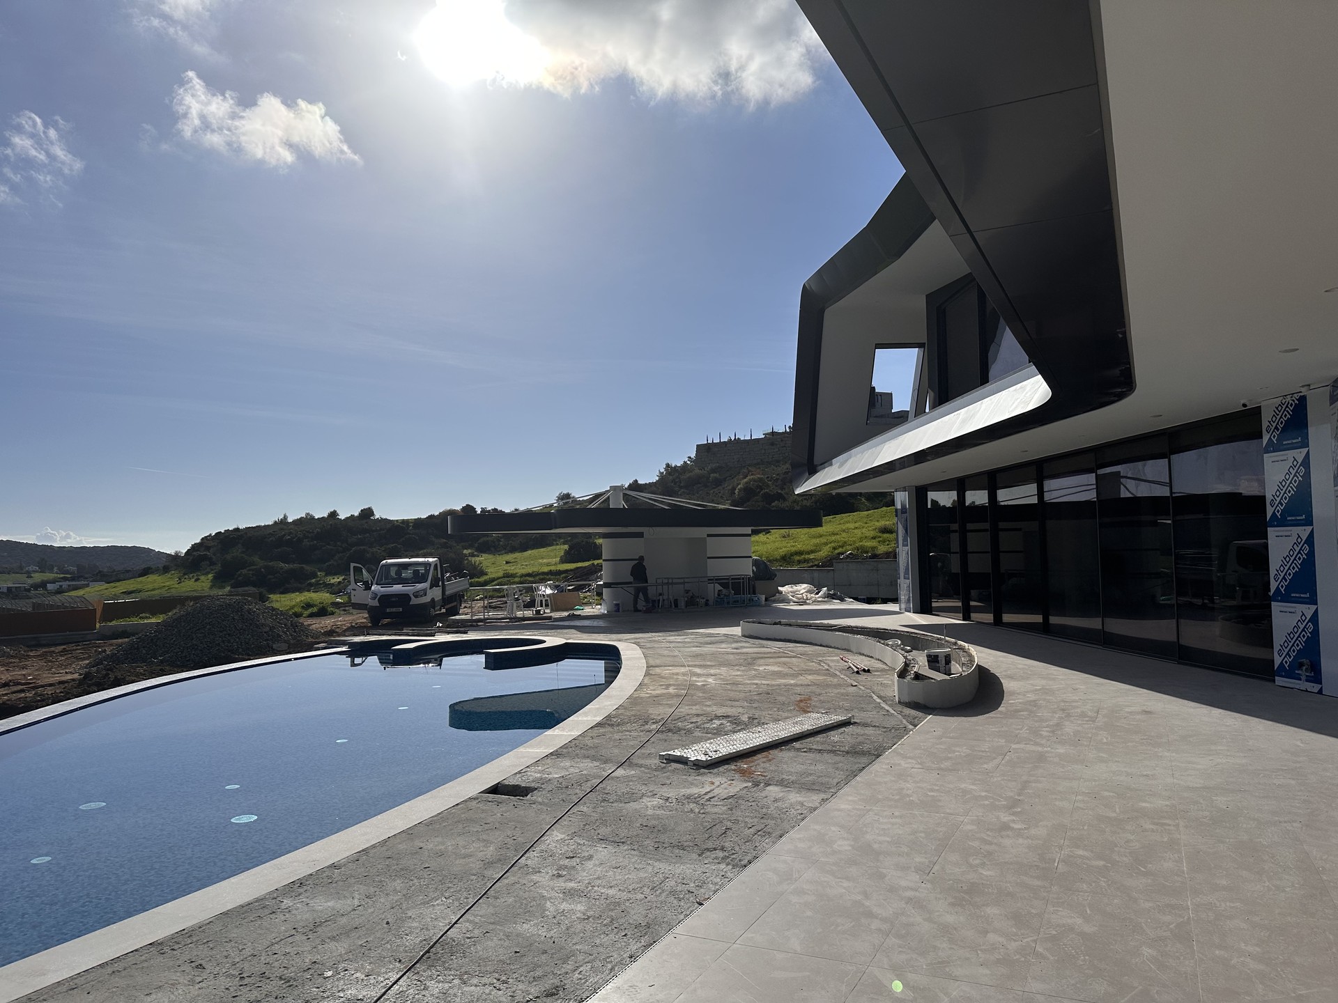
The structure combines a reinforced concrete basement with a steel superstructure above. Composite steel beams support long-span floor plates and the building’s signature cantilevered roof sections, allowing the architecture’s continuous, curved overhangs to extend well beyond the supporting walls and columns without intermediate columns interrupting the glazed facades below. The roof’s sweeping geometry, visible in the dramatic cantilever over the entrance gate and the curved canopy of the poolhouse, required close coordination between architectural form and steel detailing to keep deflections and connections within tolerance over the long spans.
Foundations are a piled raft system, transferring loads through variable ground conditions on the sloping site while controlling differential settlement beneath both the main residence and the lower poolhouse structure.
ASD Sotiriou provided the structural design and construction supervision for the residence, working alongside Synopsis Architecture Studio on the architectural concept.
Details
Project ID: ST449
Structure: Piled raft, Steel Structure, Composite Steel Beams, Concrete Basement
Architects: Synopsis Architecture Studio
Developer: —
Location
Gallery