EDEN ROC BLOCK B
Overview
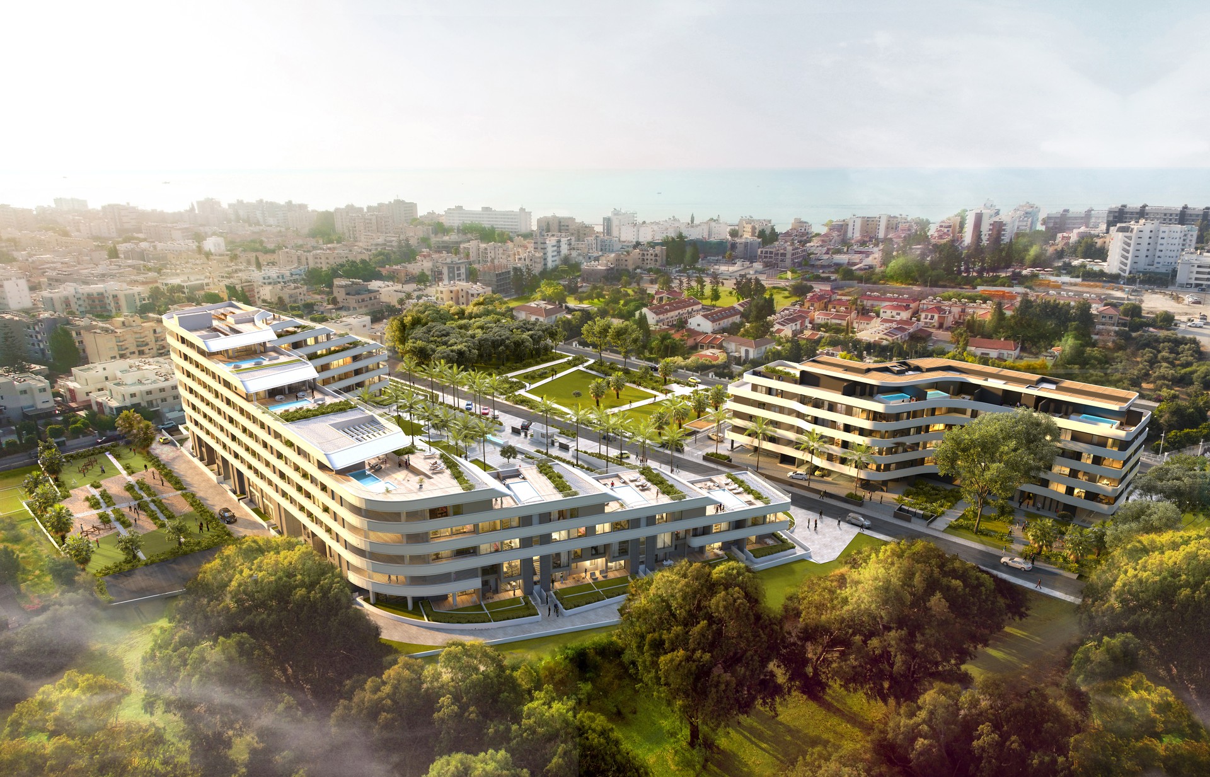
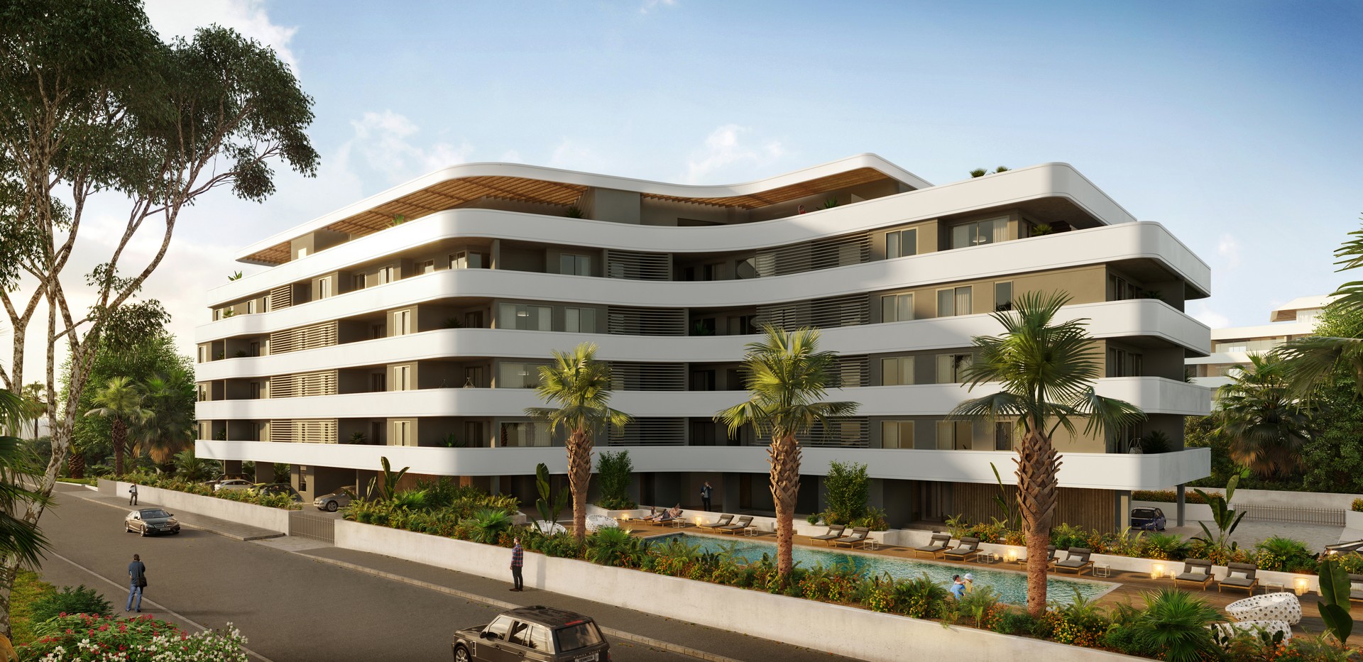
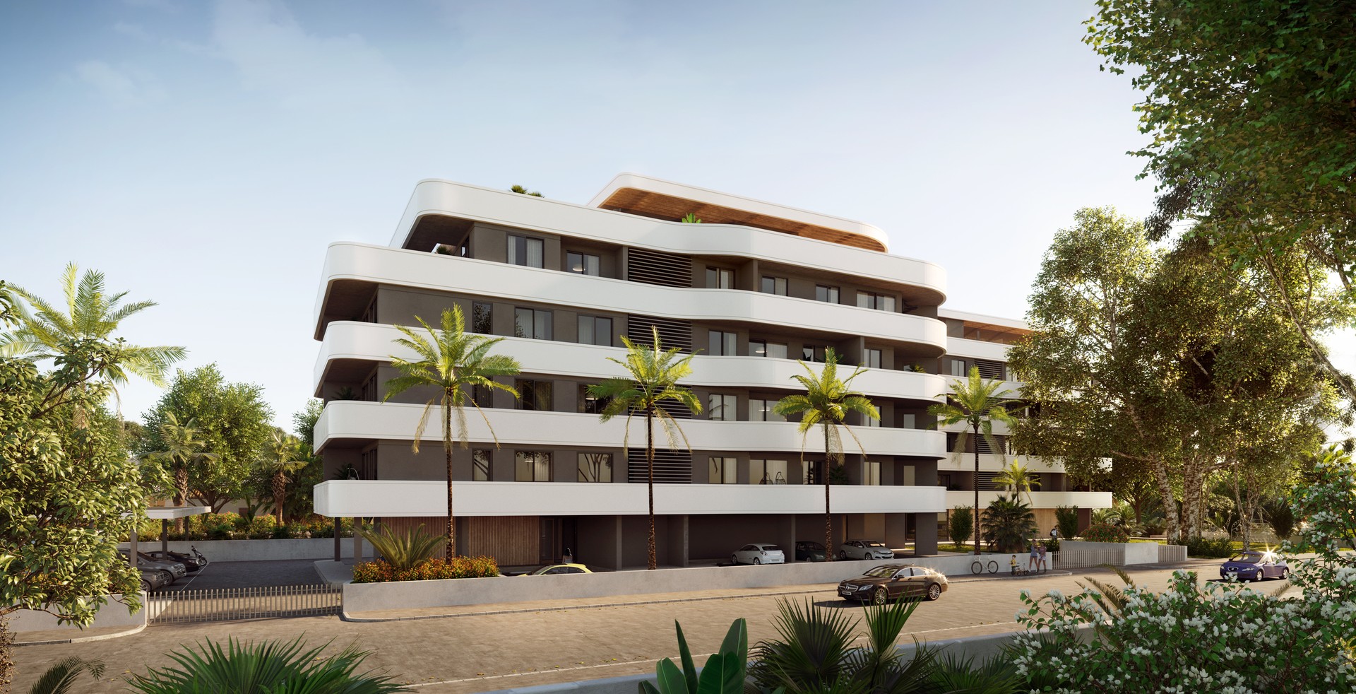
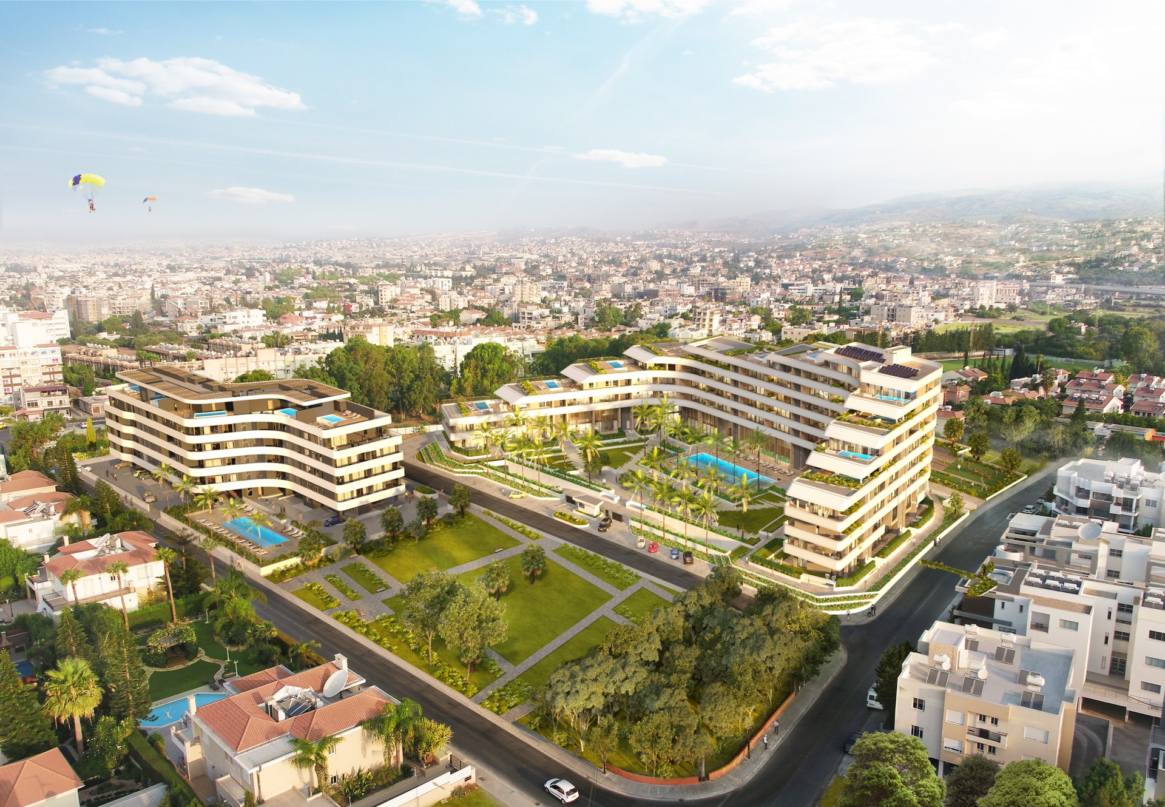
Eden Roc Block B is a four-storey luxury residential development in Potamos Germasogeia, Limassol, set approximately 500 metres from the seafront. The building forms part of a gated complex arranged around a central landscaped garden, with continuous horizontal balcony bands wrapping each level — a design language that gives the block its distinctive low-rise, layered profile. Residents have access to an outdoor pool, gym, sauna, and covered parking, with select penthouse units featuring private pools.
The structural system is a shear wall configuration combined with post-tensioned flat slabs, allowing typical spans of up to 8m while keeping slab depths efficient for the project’s high ceiling heights (3.15m). Lateral stability is provided by the shear wall cores, while the flat slab floor system supports the open, flowing balcony geometry without intermediate transfer elements. Foundations consist of a raft system with settlement piles, addressing differential settlement across the building footprint and ensuring long-term stability for the four-storey structure.
ASD Sotiriou provided structural design for the project, working alongside UHA London (architecture) and developer BBF. The completed building, delivered in 2023, reflects close coordination between architectural form and structural efficiency across the gated development.
Details
Project ID: ST437
Structure: Shear walls, Raft foundation, Post-Tensioned Flat Slabs, Settlement Piles
Architects: UHA London
Developer: BBF
Location
Gallery