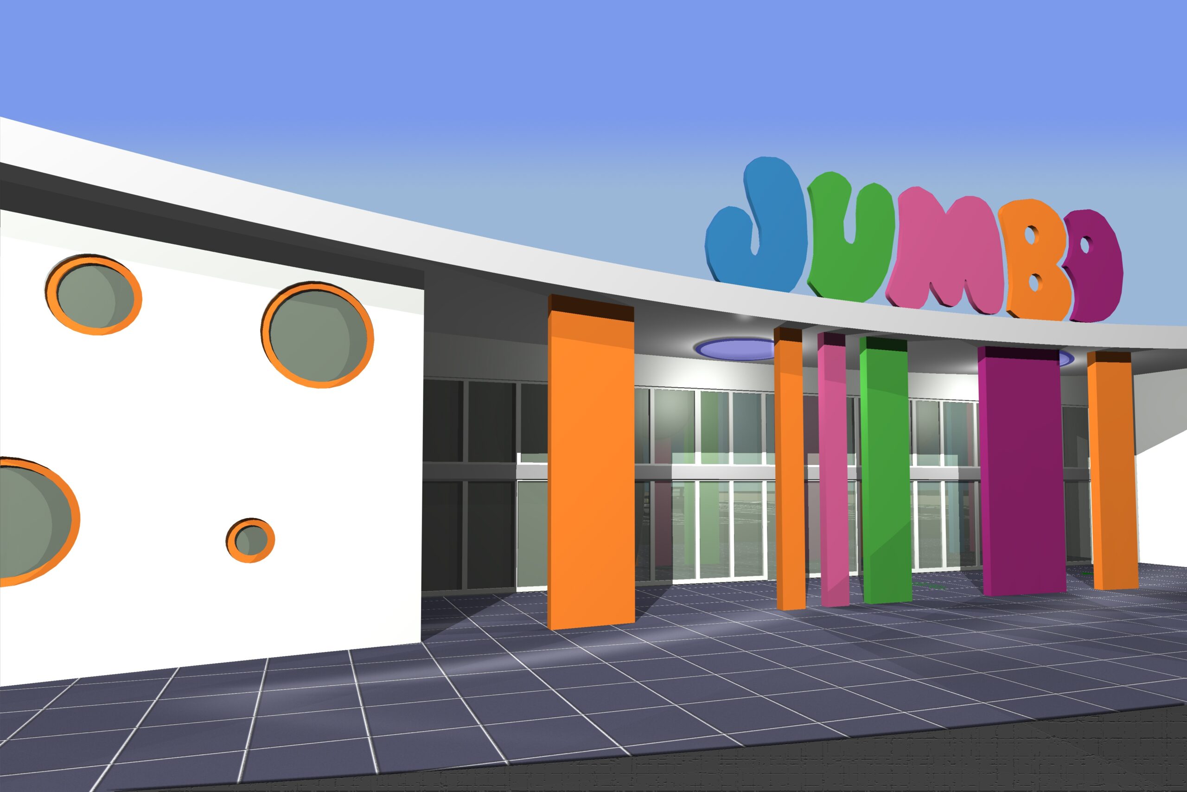
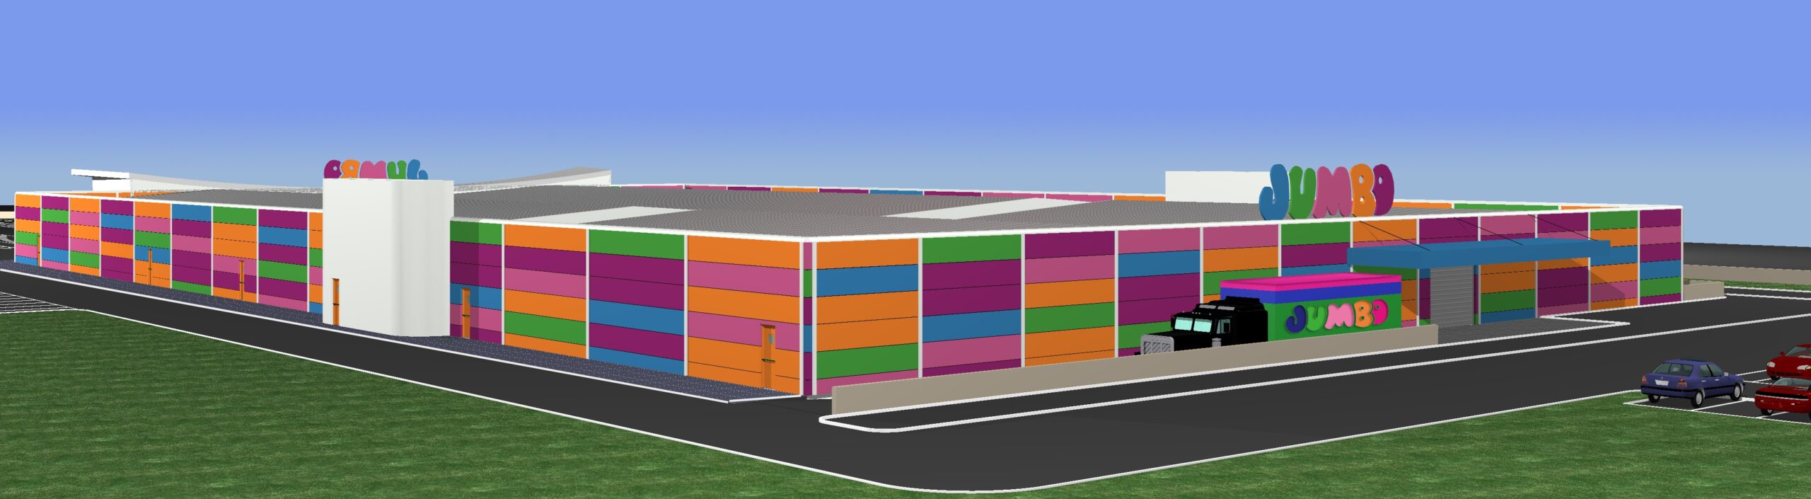
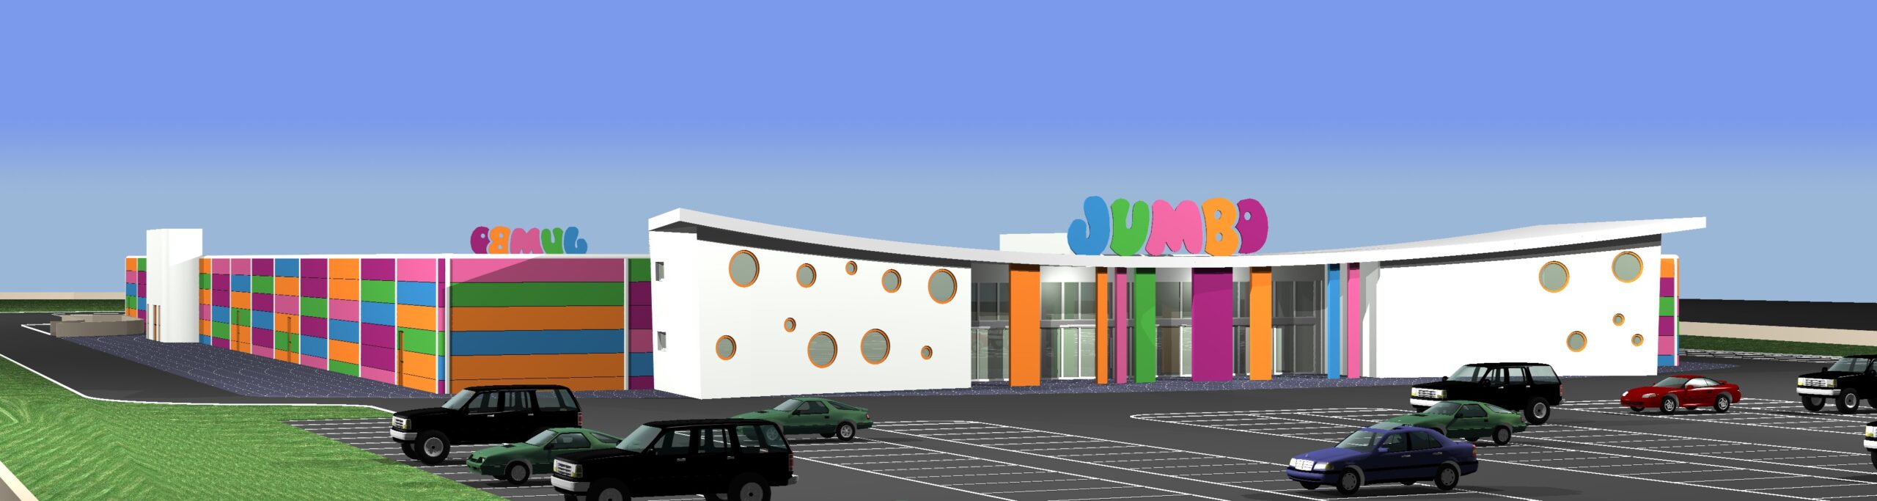
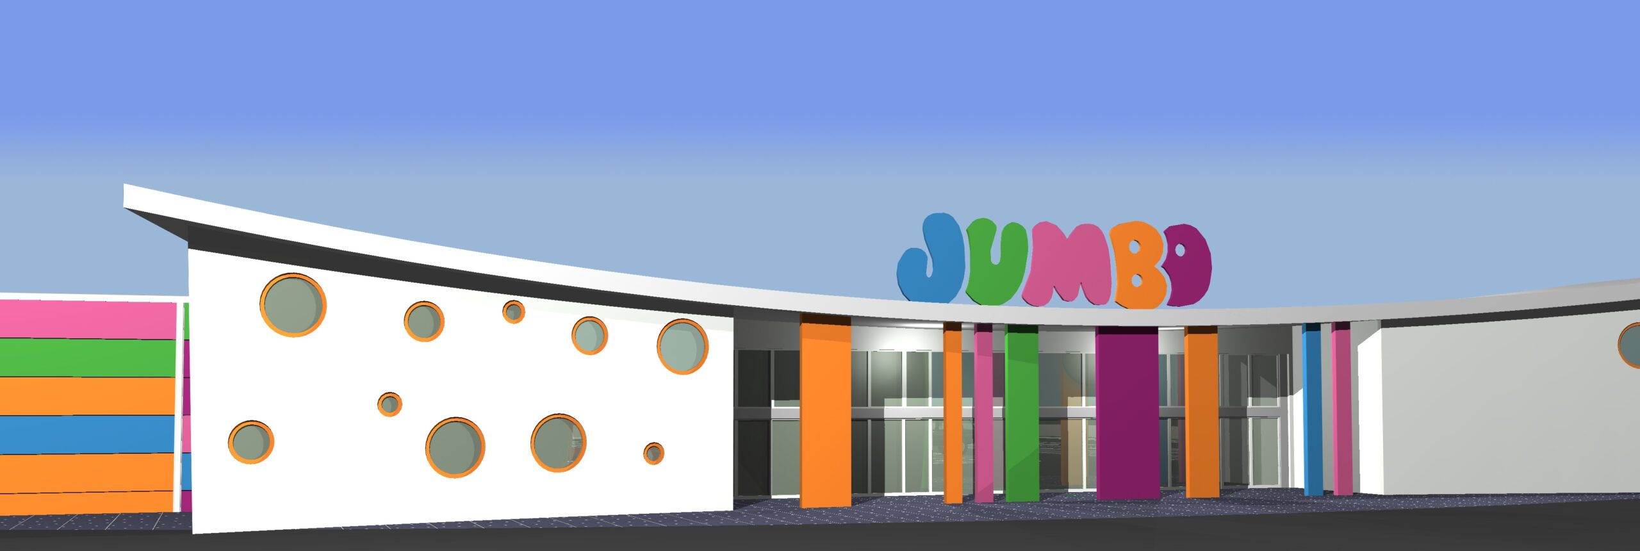
JUMBO PREVEZA is a single-storey retail store on the Preveza–Arta national road, in the Louros area of Preveza, Greece.
Built for Jumbo’s toy, homeware, and seasonal-goods retail format, the store occupies a single open sales floor designed for flexible merchandising, wide aisles, and uninterrupted circulation throughout.
The store is framed in structural steel, using a portal frame system with 17m clear spans across the sales floor — eliminating intermediate columns and giving the retail layout full flexibility for fixture placement and future reconfiguration. The portal frame carries the roof structure and supports the lightweight cladding envelope that wraps the building’s long, low-rise footprint, a solution well suited to single-storey retail buildings of this scale.
ASD Sotiriou carried out the structural engineering design for the steel portal frame, working alongside Lazarou & Michel Partner Architects.