THE SPARK
Overview
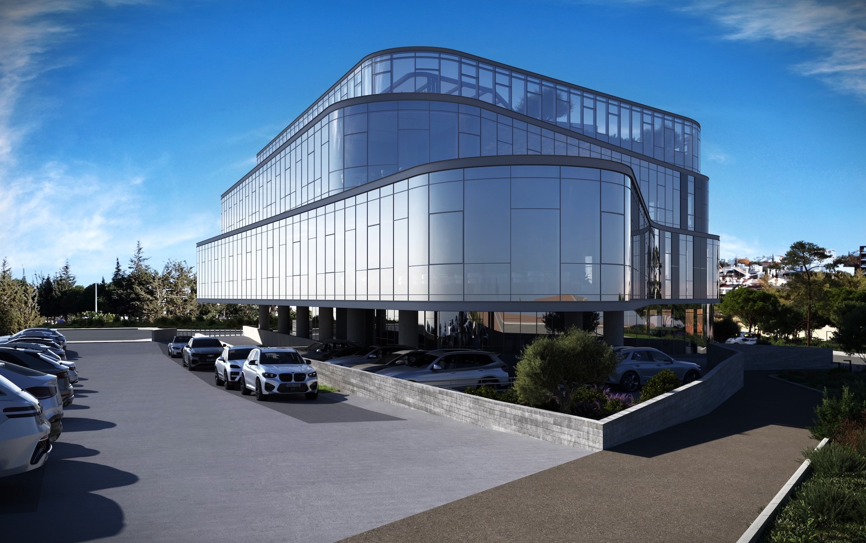
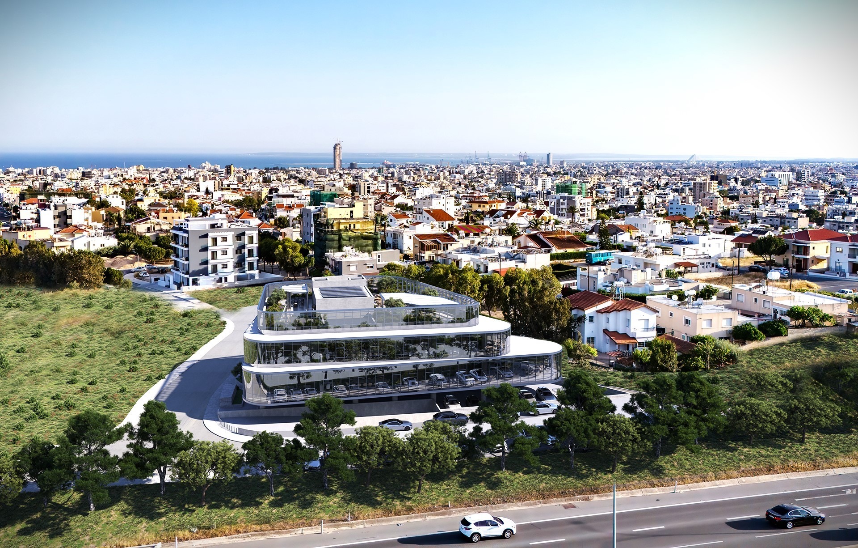
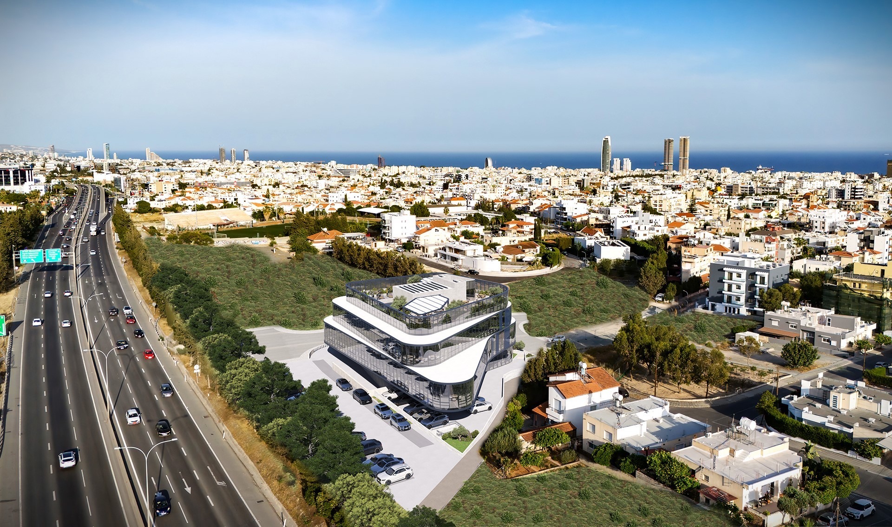
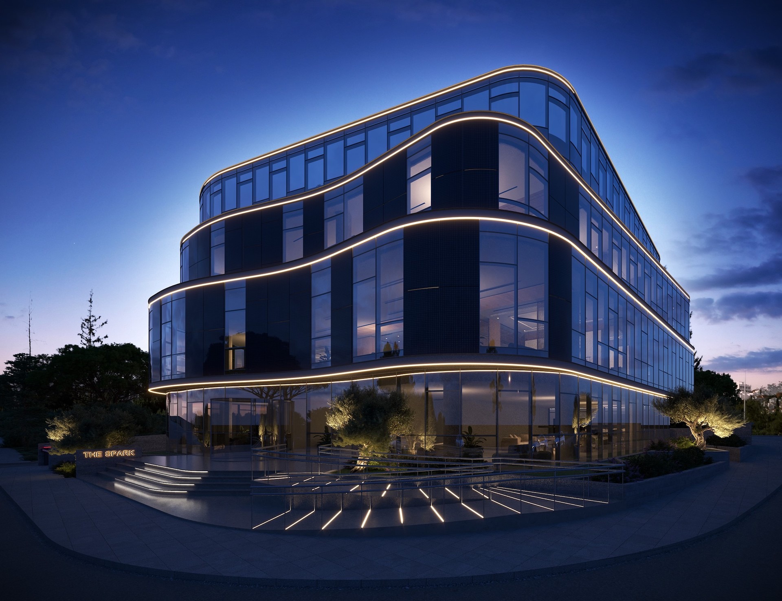
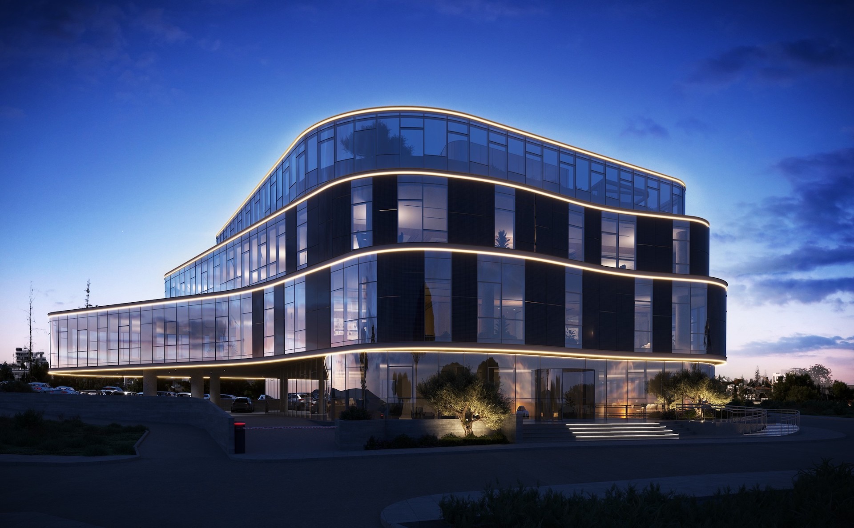
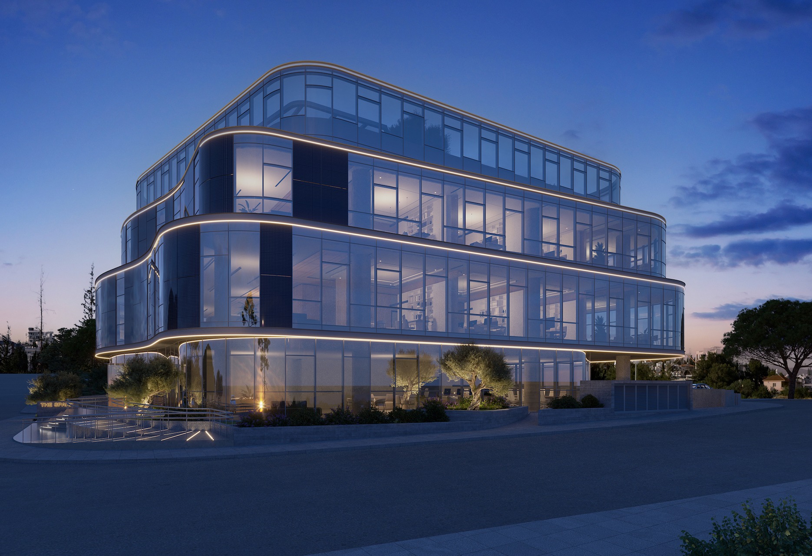
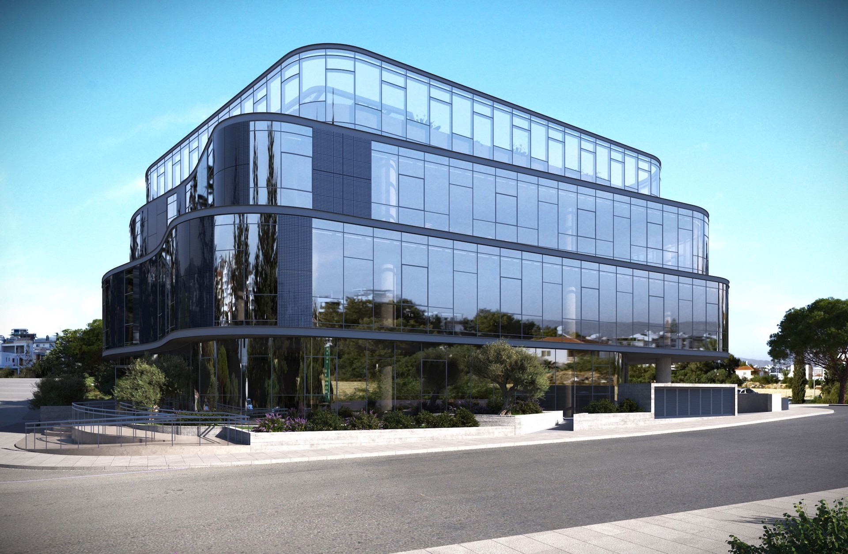
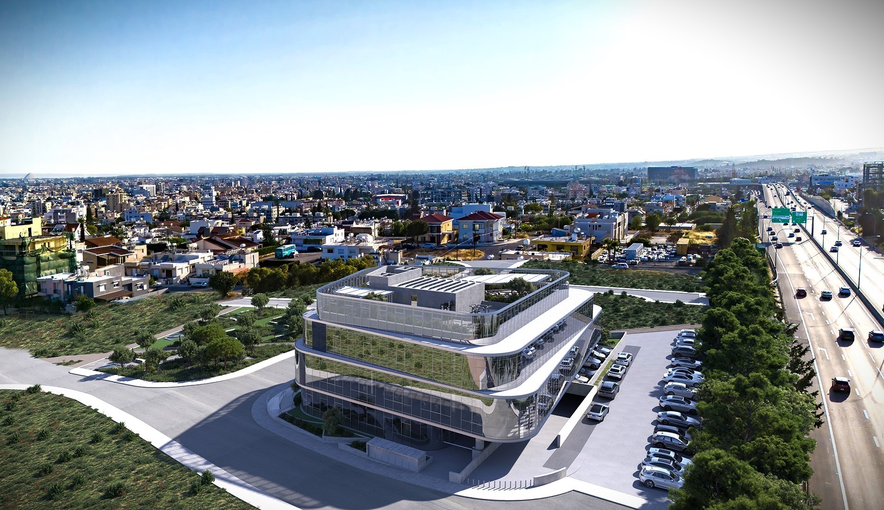
THE SPARK is a five-storey office building in Kapsalos, Limassol, positioned directly below the A1 highway between the Agios Fylaxeos and Mesa Geitonia junctions.
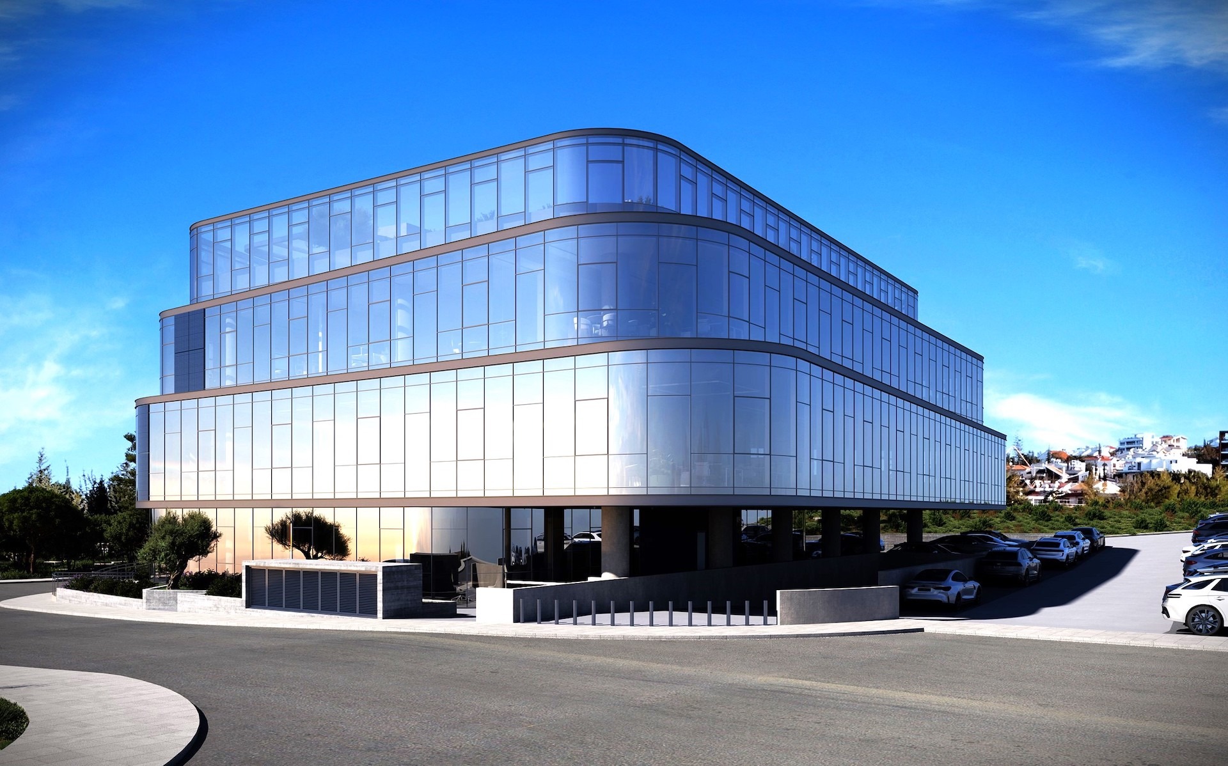
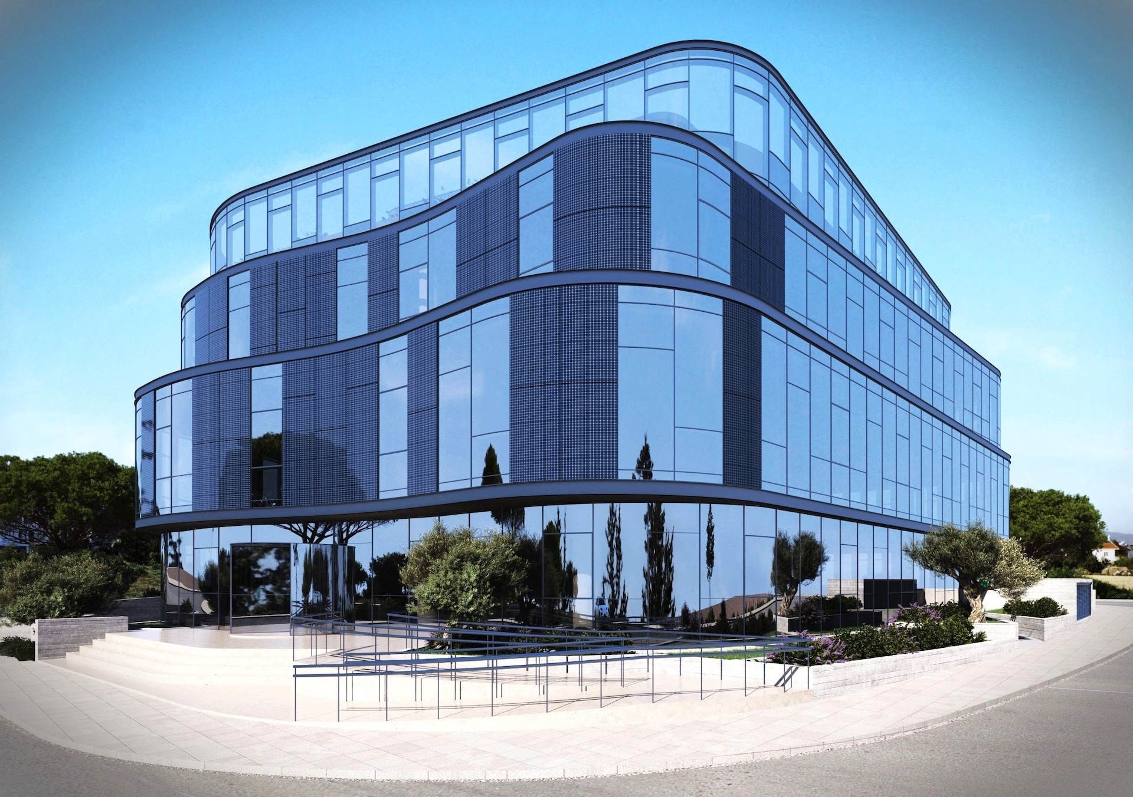
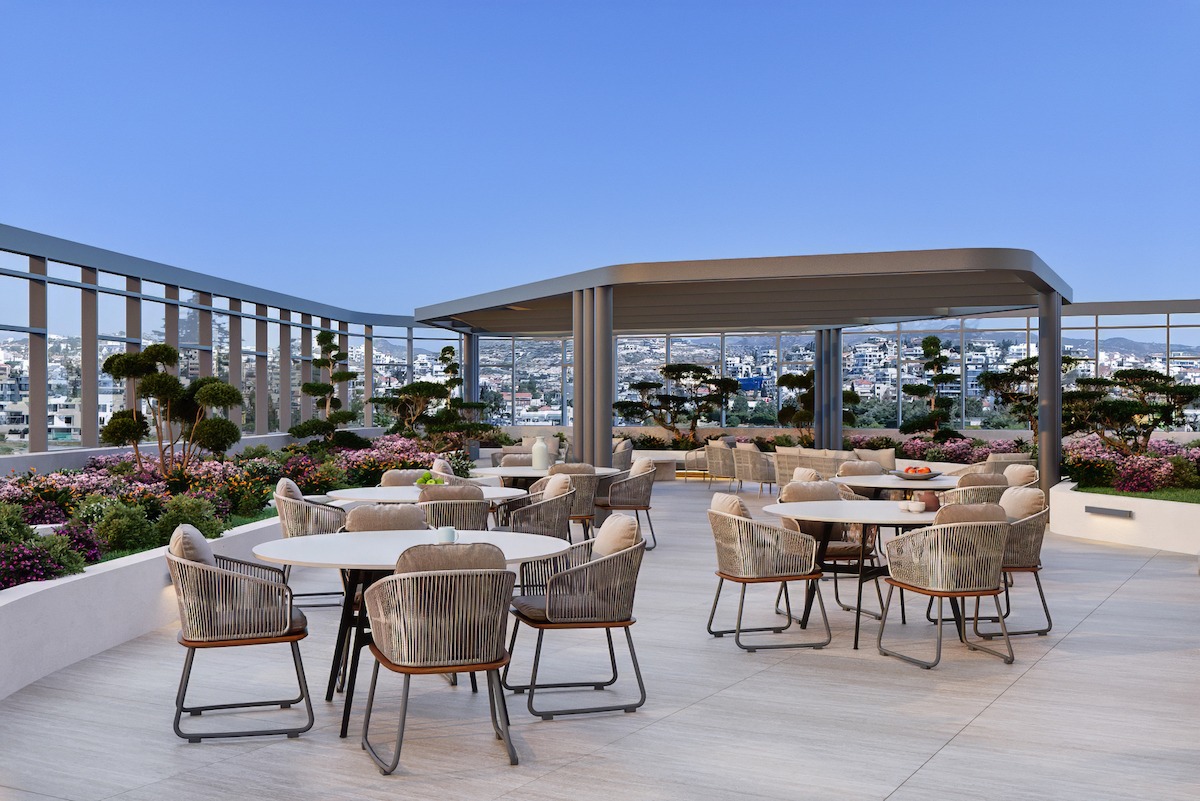
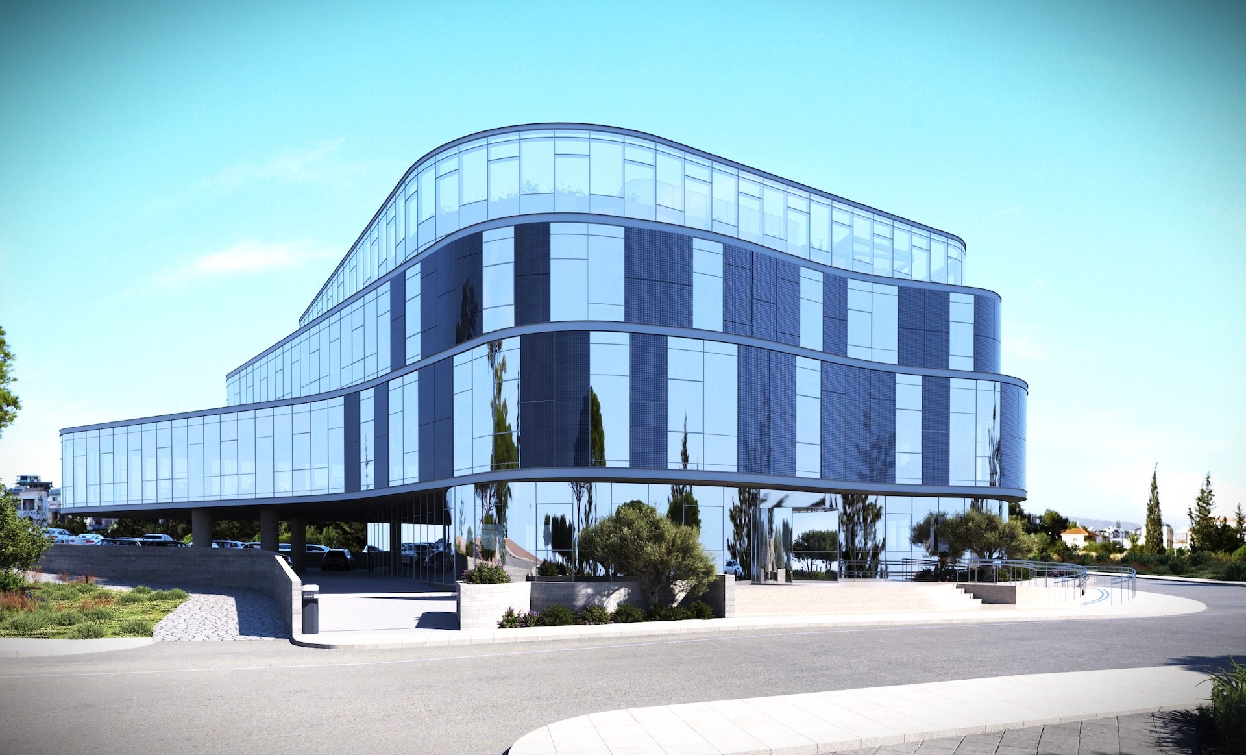
The development occupies a 3,554m² plot and provides 5,652m² of total covered area, including 2,840m² of office space and facilities, arranged in a curved glass volume that cantilevers over a 108-space parking court at ground level. A photovoltaic curtain wall generates supplementary power without altering the building’s sculpted, ribboned façade, and a landscaped roof garden with pergola seating tops the fifth floor.
Structurally, the upper floors are carried on a post-tensioned flat slab system, giving the column-free spans needed for open-plan office floors and the long cantilevers that project the curved façade beyond the perimeter columns at ground level. A raft foundation supports the structure together with the single basement level, with the column layout coordinated to keep the ground-floor parking court free of intermediate supports beneath the cantilevered upper floors.
ASD Sotiriou is providing the structural design for THE SPARK, working with Photiou Architects on the building’s curved, faceted form and with Advanced Tech Properties Ltd as developer.
Details
Project ID: ST693
Structure: Raft foundation, Post Tension Flat Slab, One Basement
Architects: Photiou Architects
Developer: Advanced Tech Properties Ltd
Location
Gallery