BENCHMARK
Overview
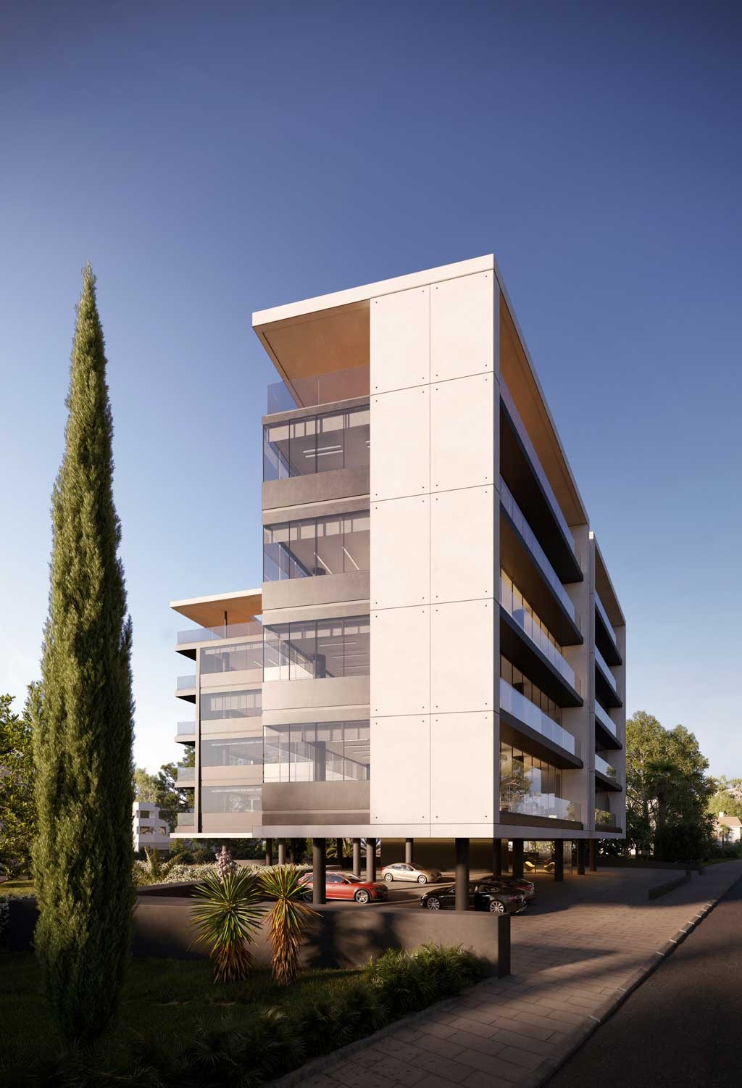
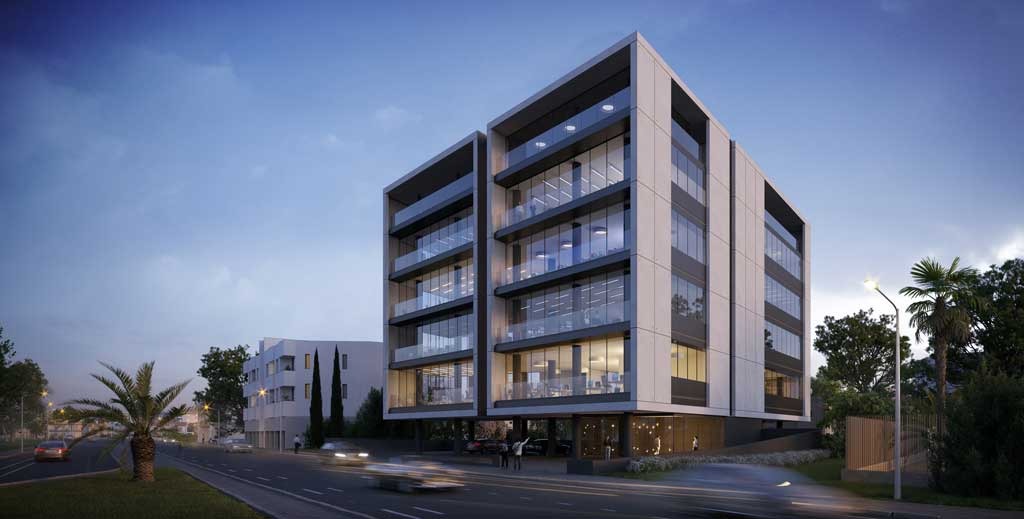
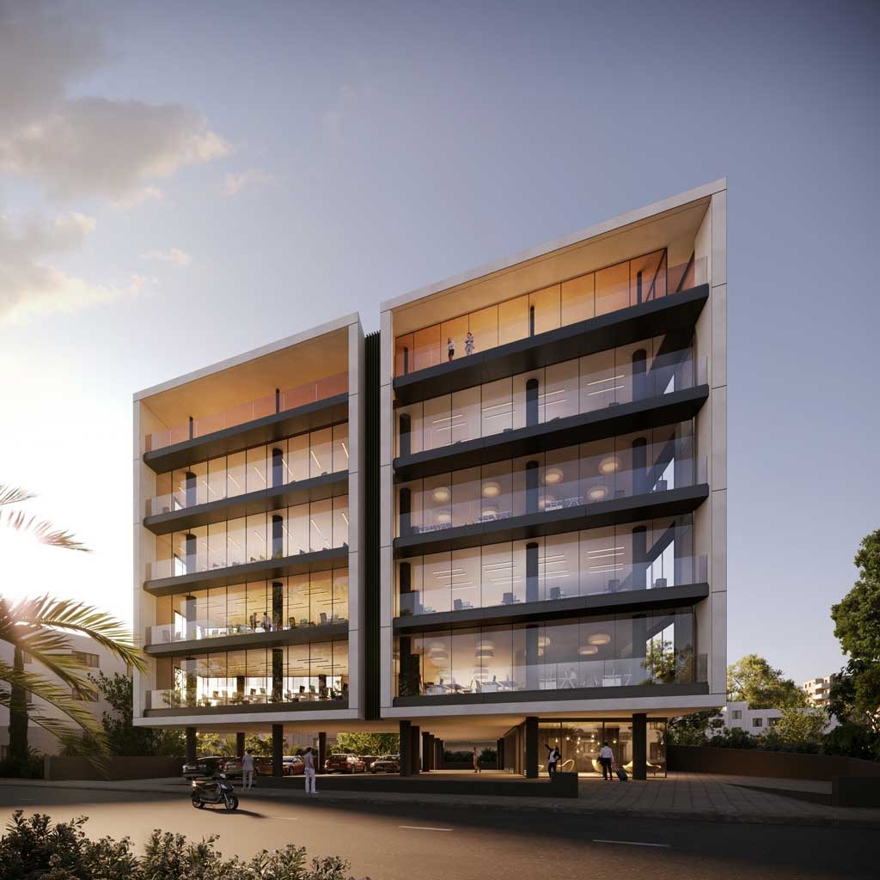
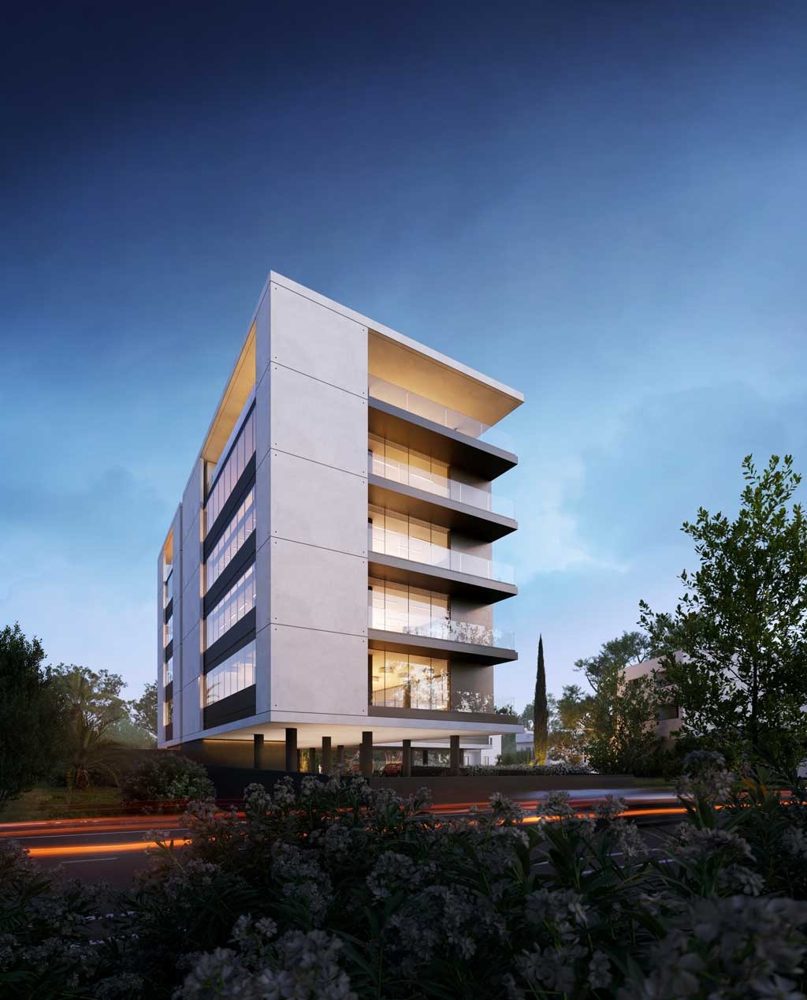
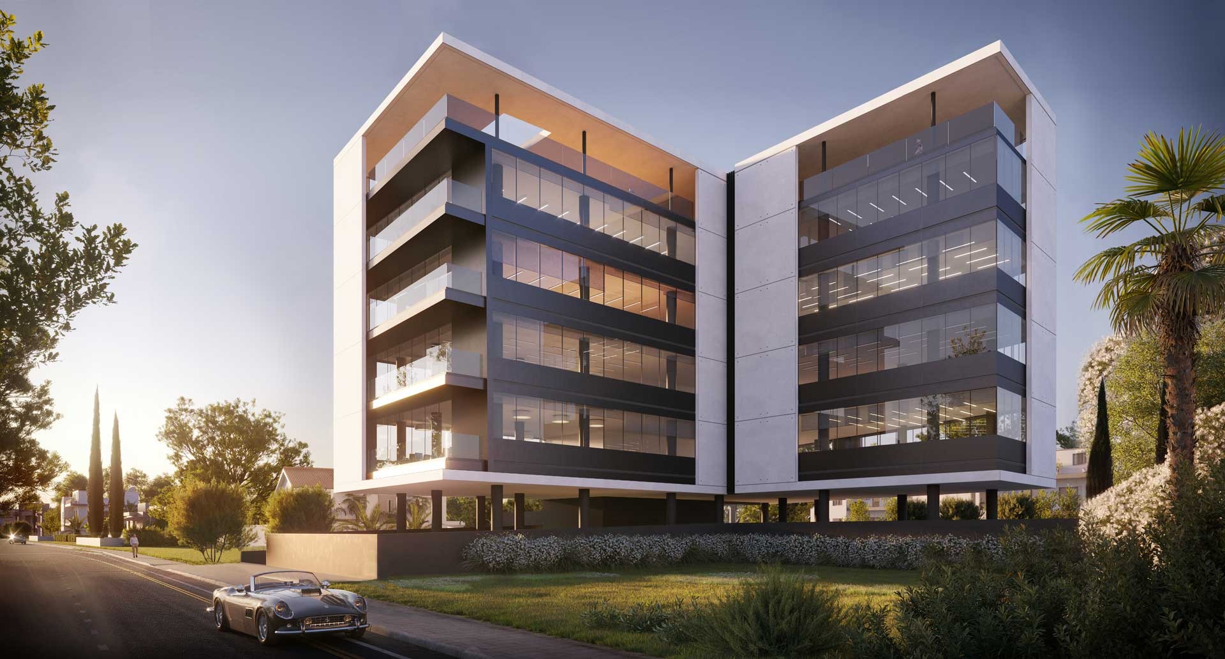
BENCHMARK is a composite-framed office building on Spyrou Kyprianou Avenue in Mesa Geitonia, one of Limassol’s established business districts, completed in 2024.
The development comprises four office floors raised above a ground-level pilotis, with one basement level below grade. Each floor is arranged as two large, independently configurable office units, and the ground floor is left open on exposed columns to accommodate at-grade parking beneath the office volume. Developer: BBF. Architect: Mema Architects.
The primary structural system is composite steel-concrete columns with composite floor slabs, giving typical spans of 7m across the office floor plates for column-light, flexible interiors. The building is supported on a raft foundation, with a single basement level constructed below. Lifting the office volume onto ground-floor pilotis concentrated the vertical load path through a limited number of columns at grade, shaping both the column layout and the transfer condition at the ground floor slab.
ASD Sotiriou provided the structural design for BENCHMARK, working alongside architect Mema Architects for developer BBF.
Details
Project ID: ST647
Structure: Raft foundation, Composite Steel Structure, Composite Slabs
Architects: Mema Architects
Developer: BBF
Location
Gallery