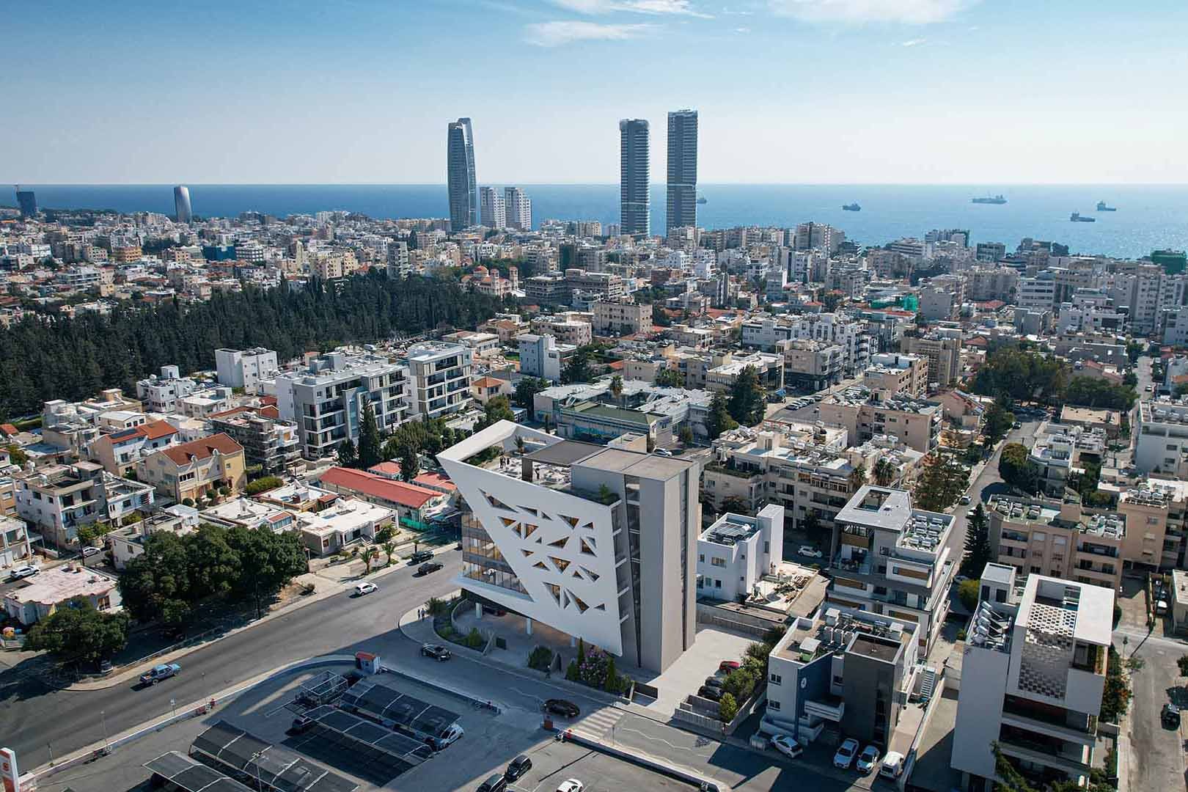
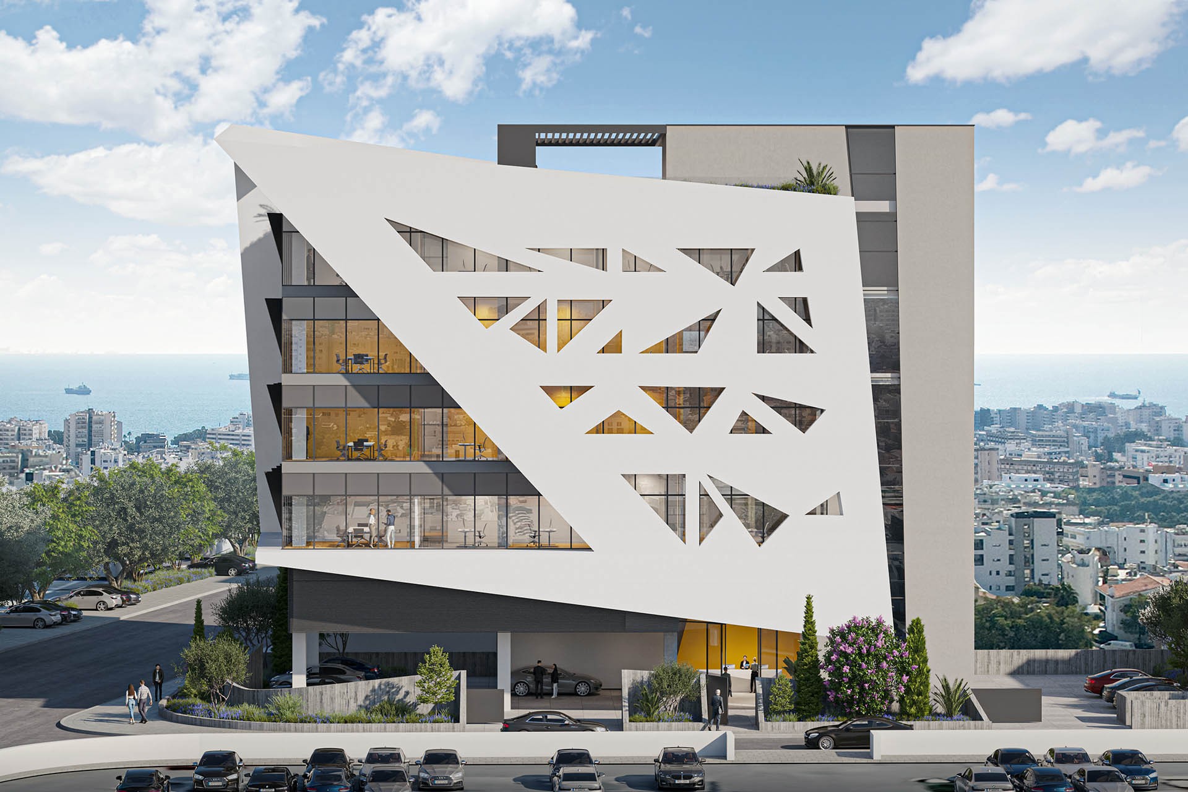
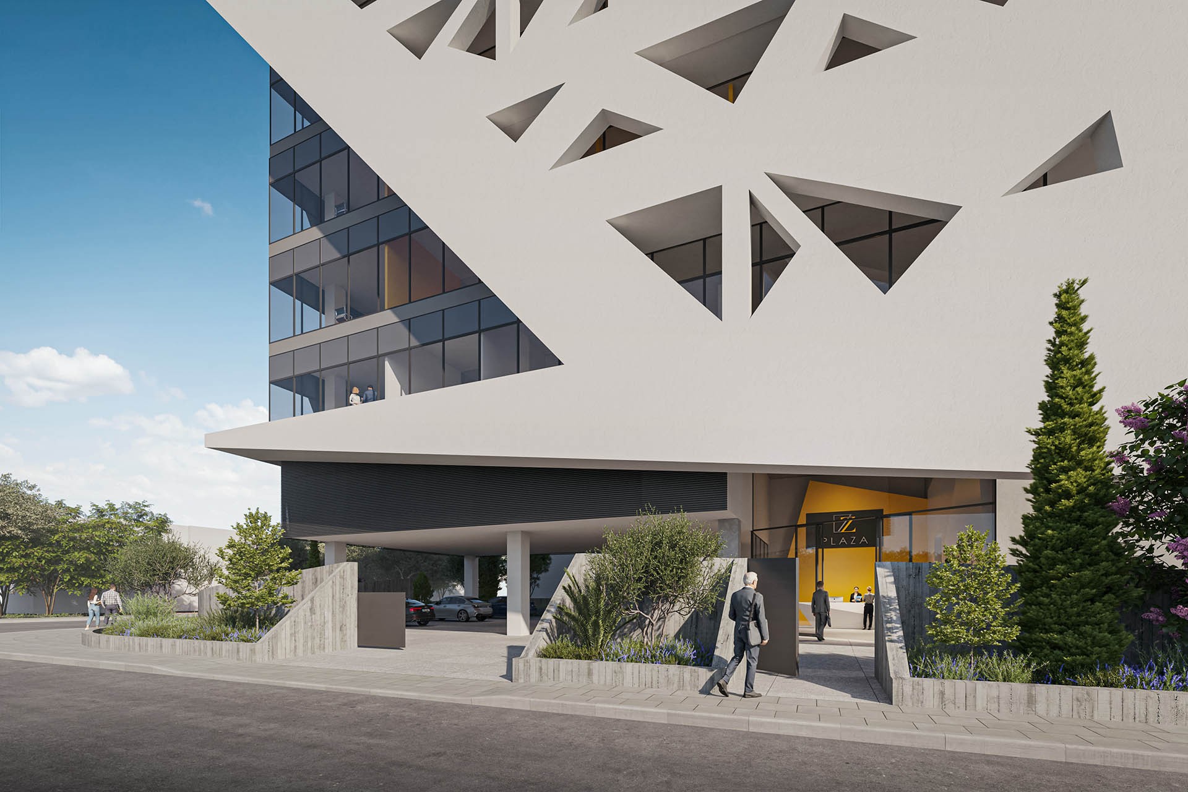
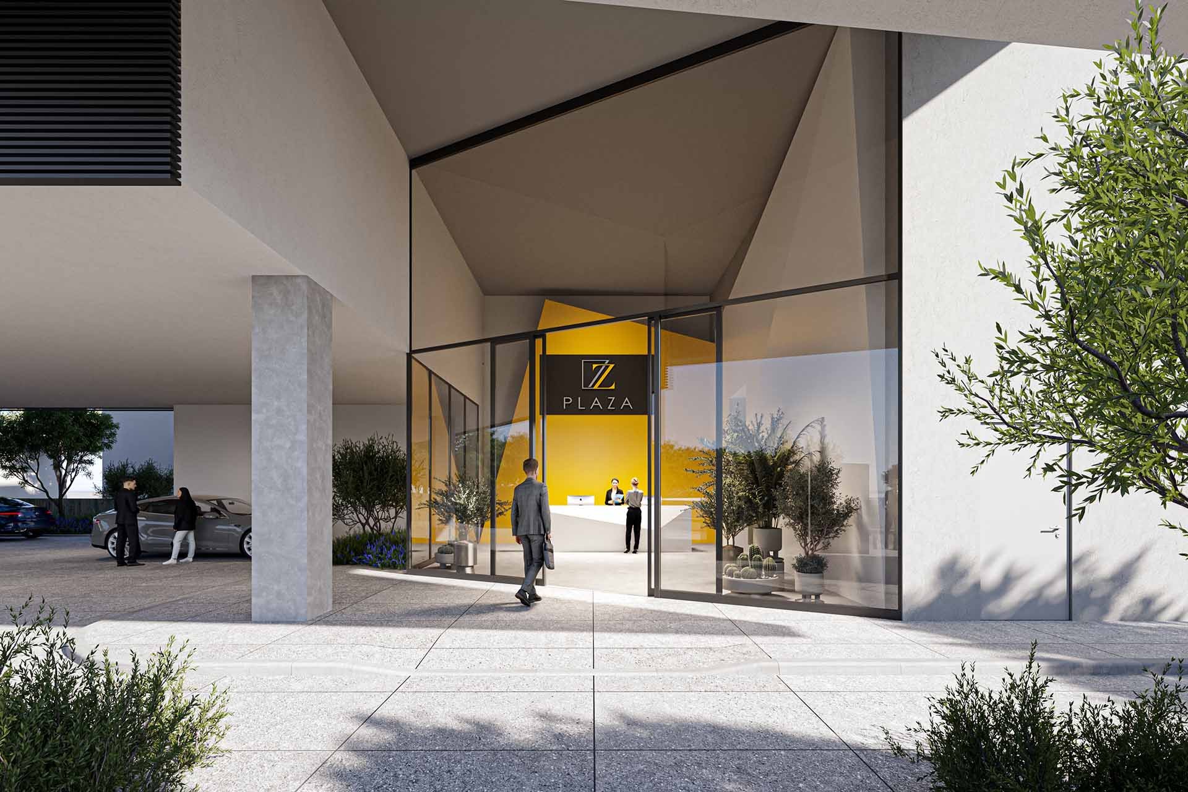
Z PLAZA is a four-storey office development on Omirou Street in Limassol’s Mesa Geitonia district, close to the seafront and Limassol Marina.
The building offers four floors of open-plan office space (approximately 370 sqm per floor, roughly 3,296 sqm of interior office area in total) above a single basement level with 19 underground parking spaces, a mezzanine gym floor, and a landscaped roof garden. Offices are handed over as empty cores, allowing each tenant to fit out the space to its own identity and operational needs.
Structurally, Z PLAZA is a reinforced concrete frame with shear walls, bearing on a raft foundation, engineered to Eurocode 8 seismic design requirements.
ASD Sotiriou provided the structural design, geotechnical investigation and construction supervision for the project, working alongside architect Armeftis Partners on behalf of developer ELAELA HOMES LIMITED.