VITAL
Overview
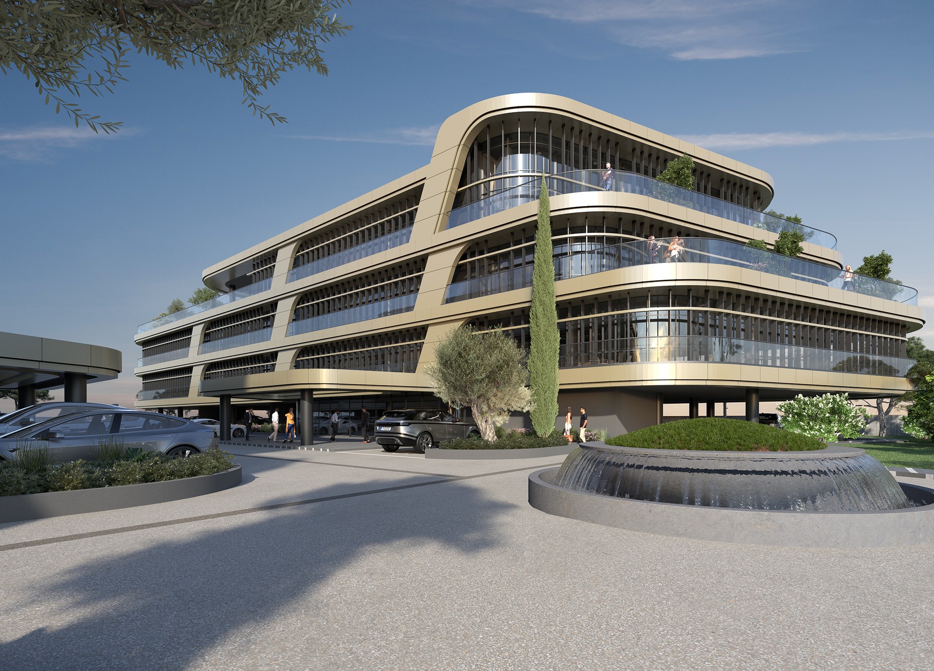
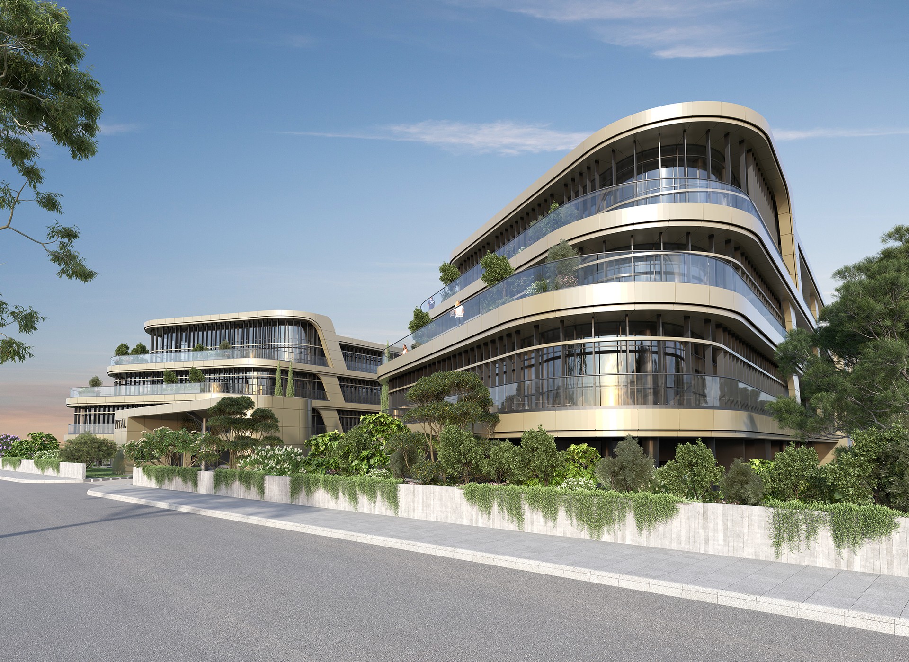
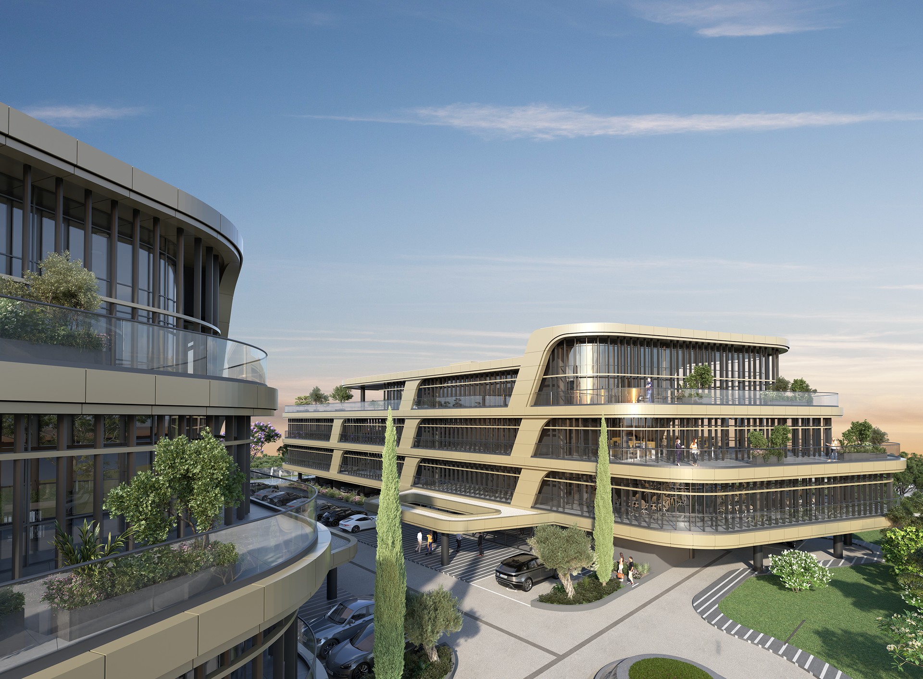
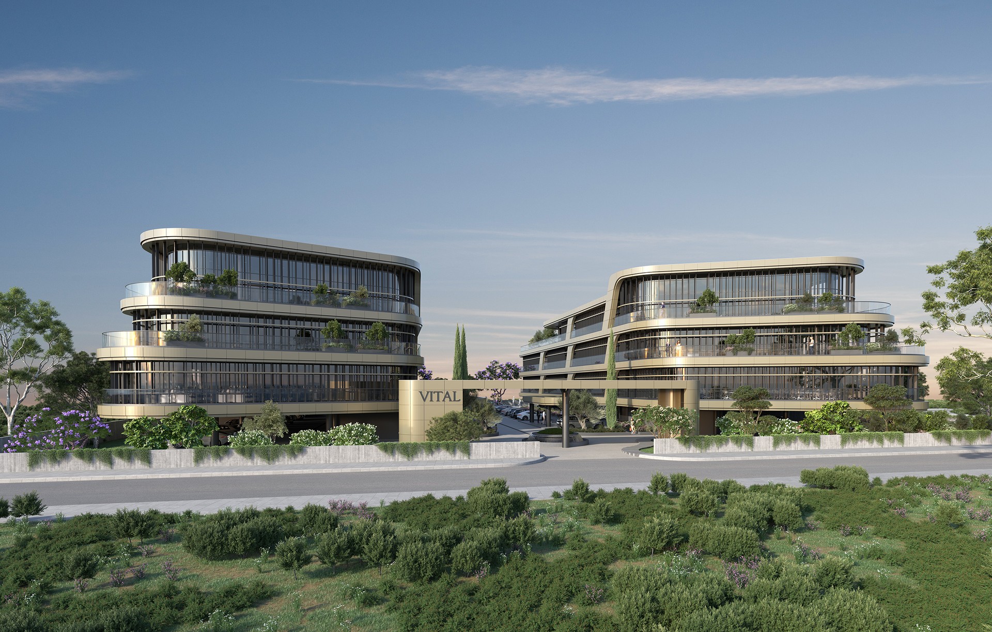
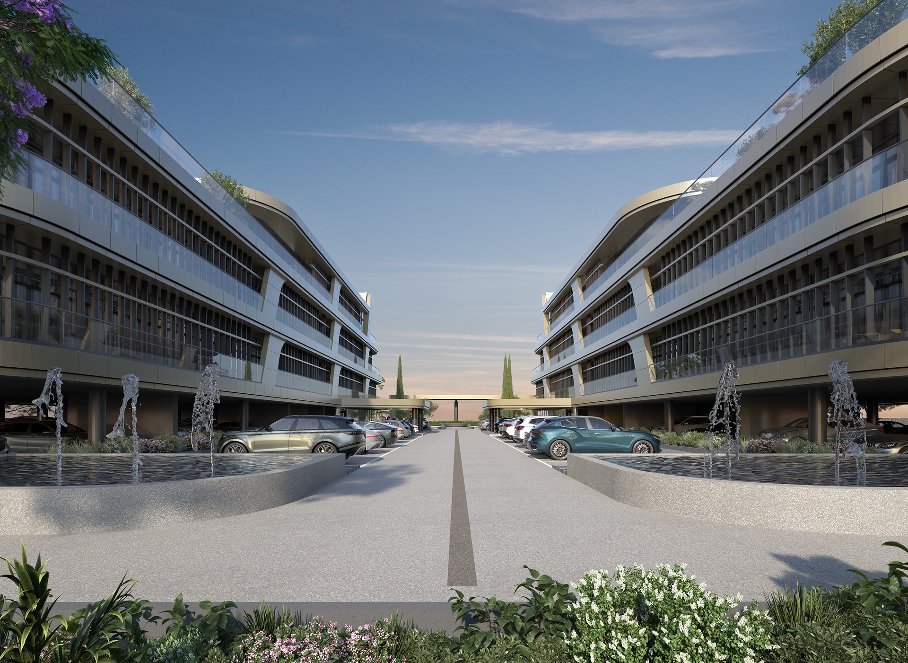
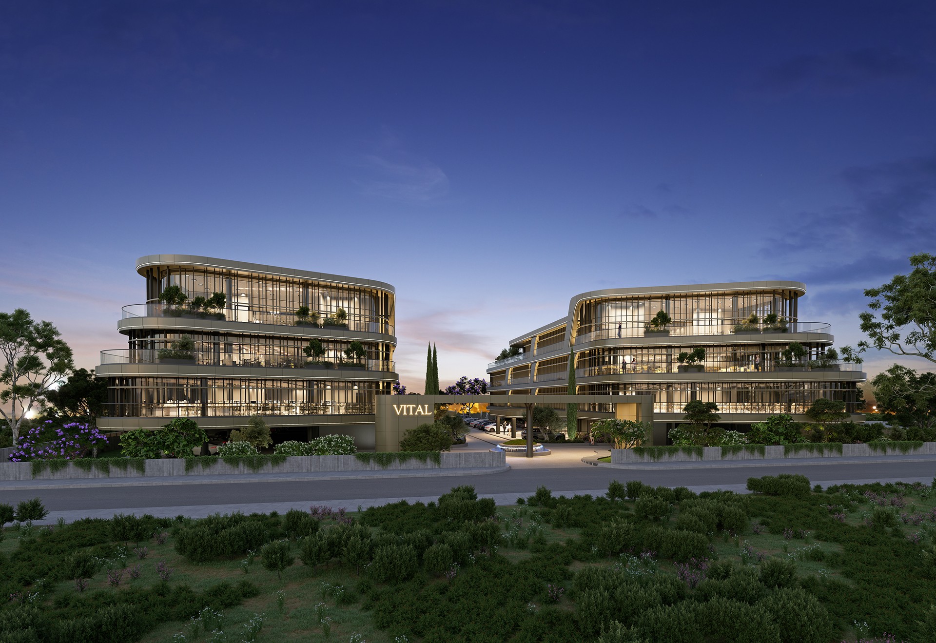
VITAL is a contemporary office park in Limassol, Cyprus, comprising two mirrored four-storey blocks arranged around a landscaped central axis.
The complex totals approximately 5,000 sqm of office space across ground and three upper levels, with each block elevated on pilotis to create an open, column-free ground plane. Continuous glazed facades, gently rounded corners and vertical solar-control fins wrap deep-plan floor plates designed for flexible single- or multi-tenant occupancy, with recessed terraces and planted edges integrated into the elevations. A shared central avenue with landscaping and water features links the two blocks and forms the development’s collective address.
Structurally, VITAL is built as a reinforced concrete frame with post-tensioned flat slabs, allowing long, largely column-free spans across the office floors, bearing on a raft foundation. [PLACEHOLDER: confirm seismic design approach if to be stated]
ASD Sotiriou provided the structural design, geotechnical investigation and construction supervision for VITAL, working alongside PPA Architects (Limassol) to deliver the project’s column-free office floors and landscaped ground-level condition.
Details
Project ID: ST620
Structure: Concrete, Raft foundation, Post-Tensioned Slabs
Architects: PPA Architects
Developer: N/A
Location
Gallery