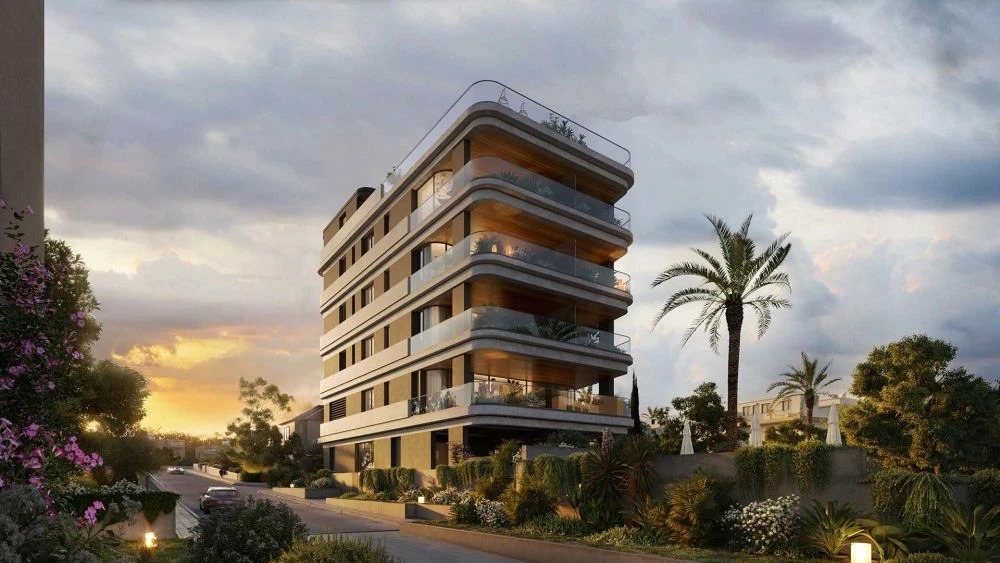
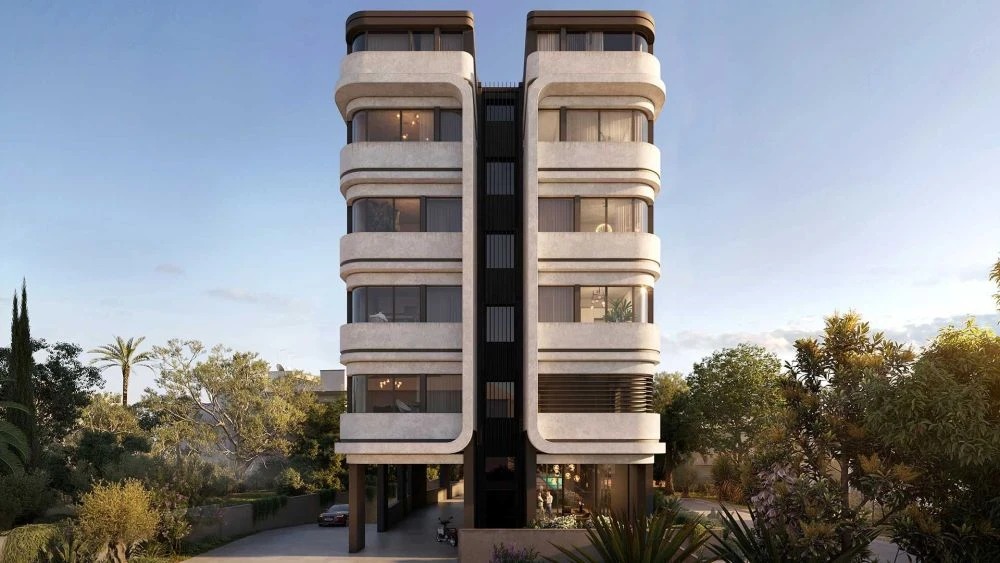
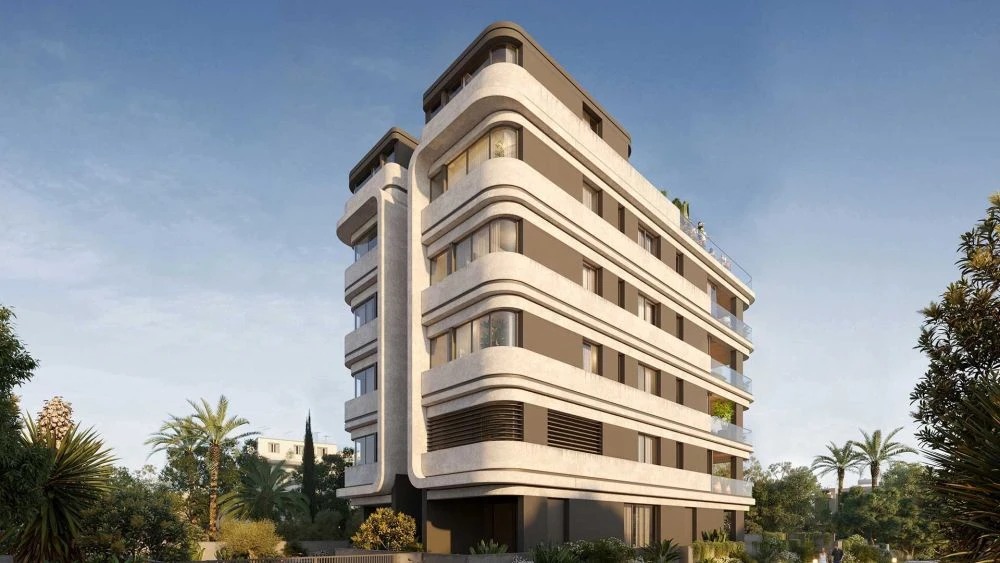
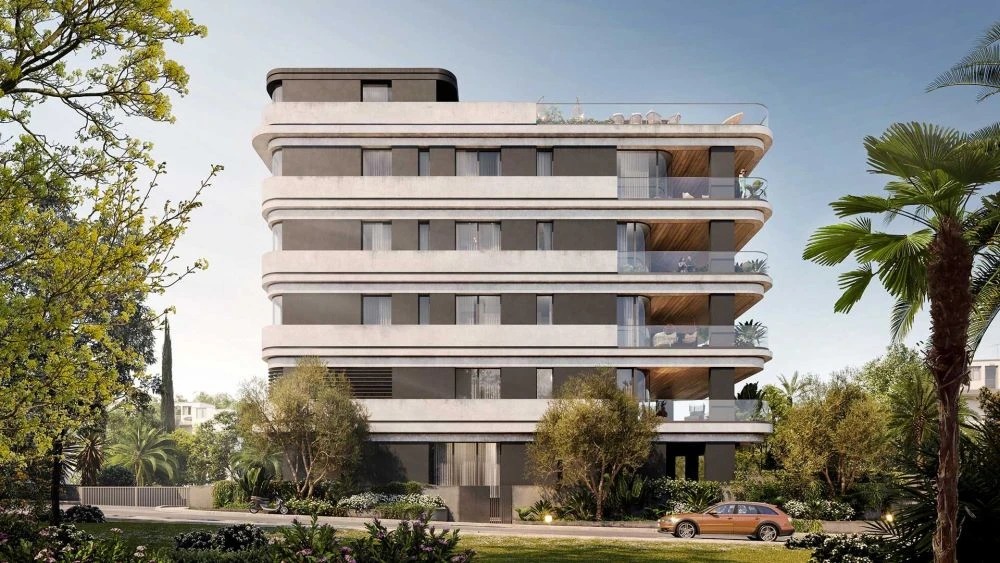
CAPRI is a five-storey residential development on a first-line beachfront plot in Limassol, next to St Raphael Marina.
The building comprises five apartments and two penthouses, each penthouse with a private rooftop pool, plus two parking spaces, a storage room, and a maid’s room per unit. Communal facilities include a swimming pool, gym, and sauna.
The structural system combines reinforced concrete shear walls with post-tensioned flat slabs, achieving typical spans of 8m for open-plan layouts with minimal column interference. Foundations are a reinforced concrete raft, and seismic design follows Eurocode 8 under the Cyprus National Annex. The beachfront exposure also called for durability detailing to protect reinforcement in a marine environment.
ASD Sotiriou provided the full structural design for CAPRI, working alongside Armeftis Partners (architecture) for developer BBF.