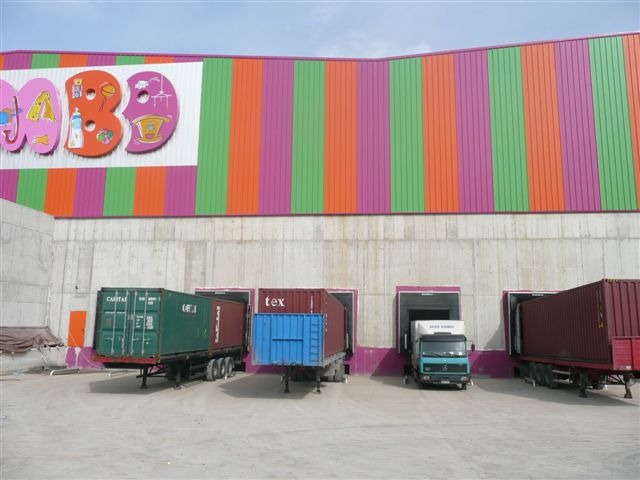
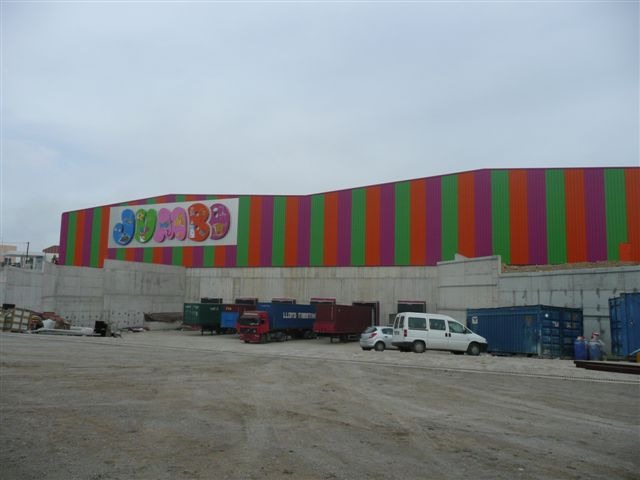
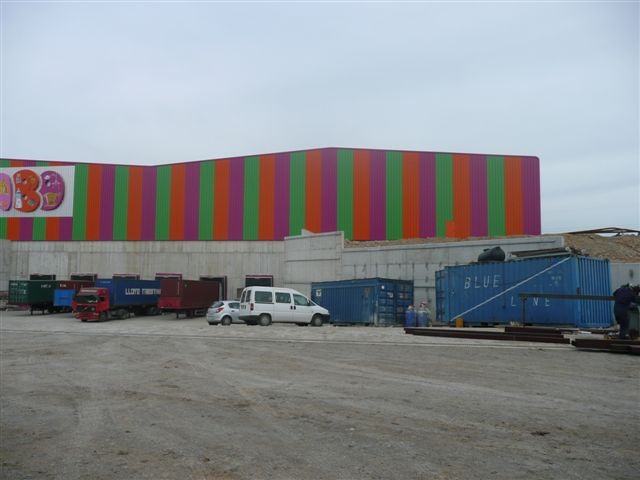
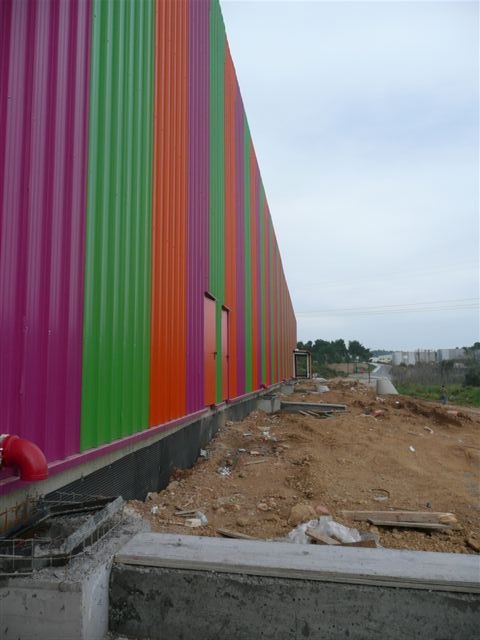
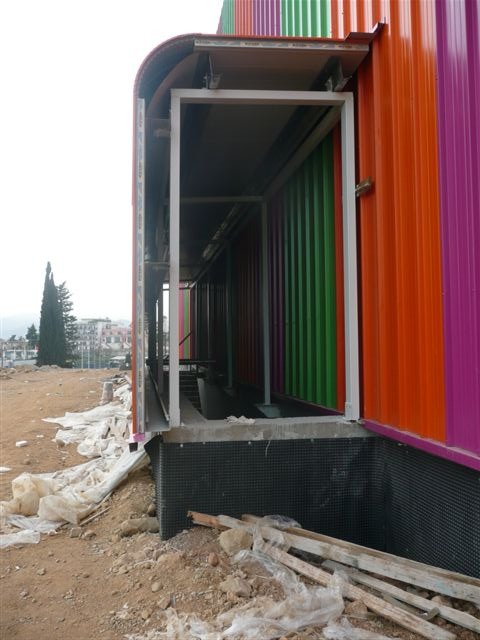
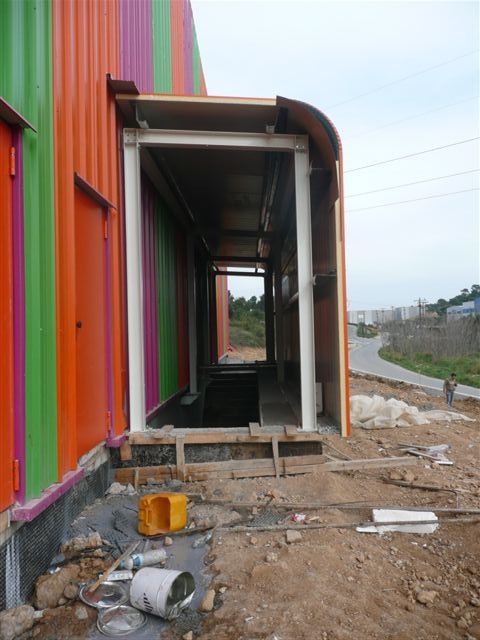
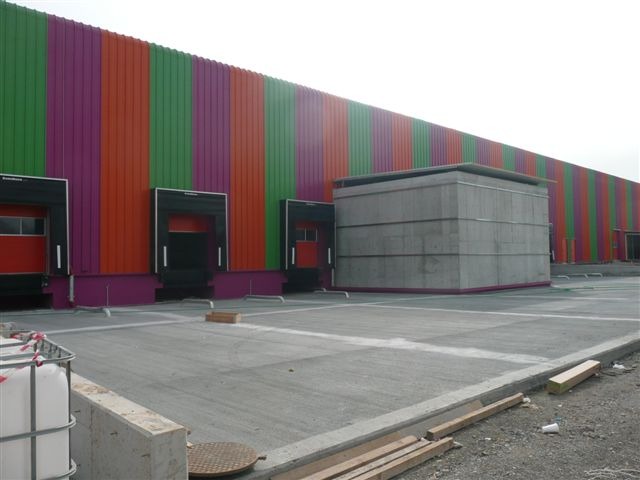
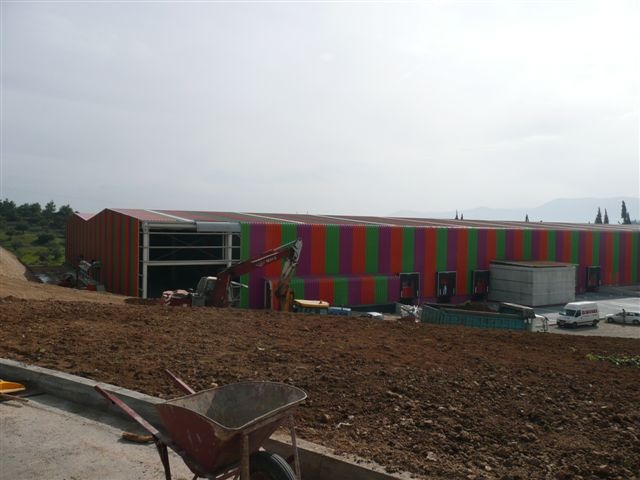
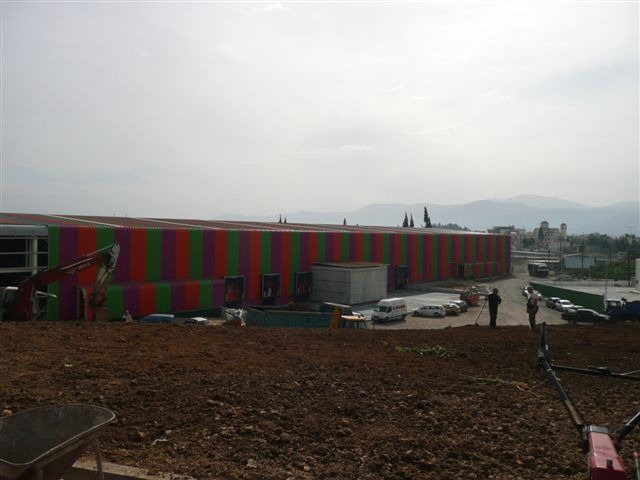
JUMBO INOFITA 2 is a single-storey commercial building developed by Jumbo S.A. at the company’s retail and logistics site in Inofyta, Viotia, Greece.
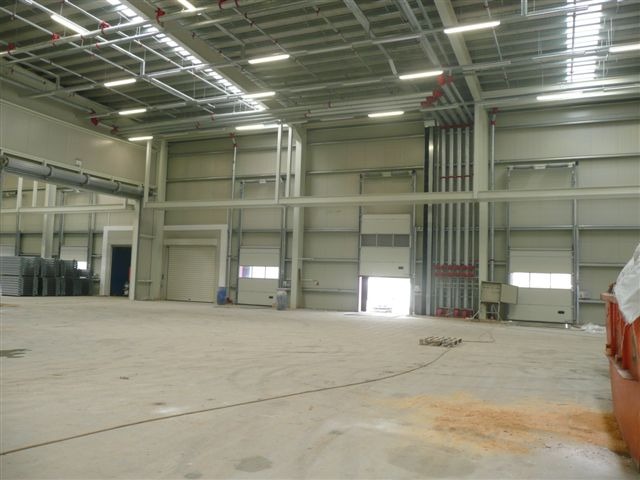
The project extends Jumbo’s operations along the Athens–Lamia National Road, adding column-free retail floor area suited to large-format retail layouts and material handling.
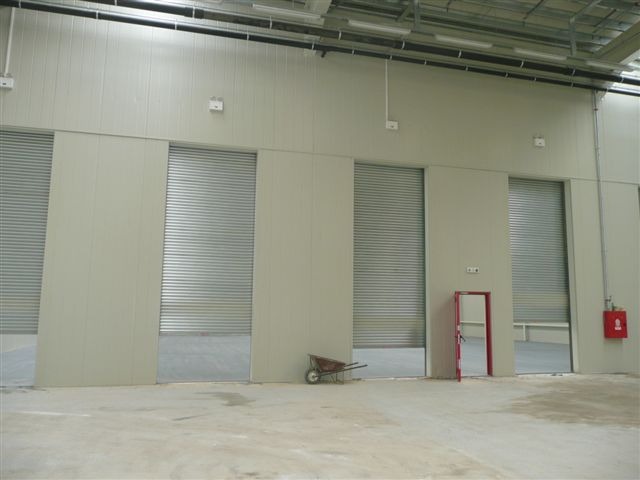
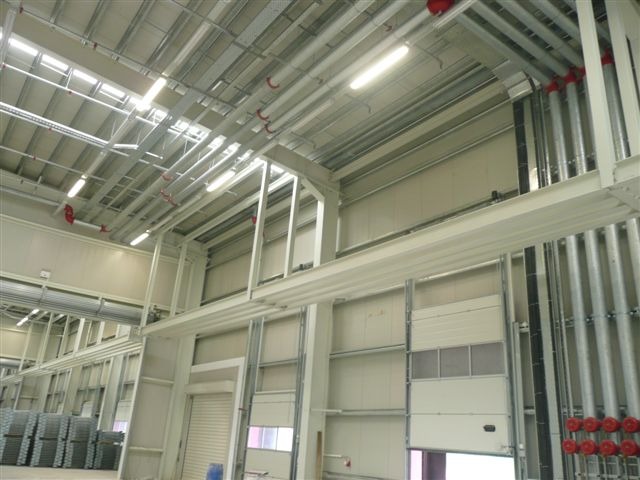
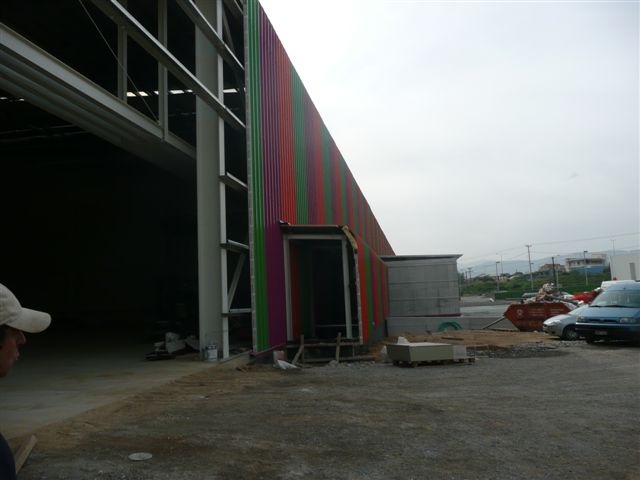
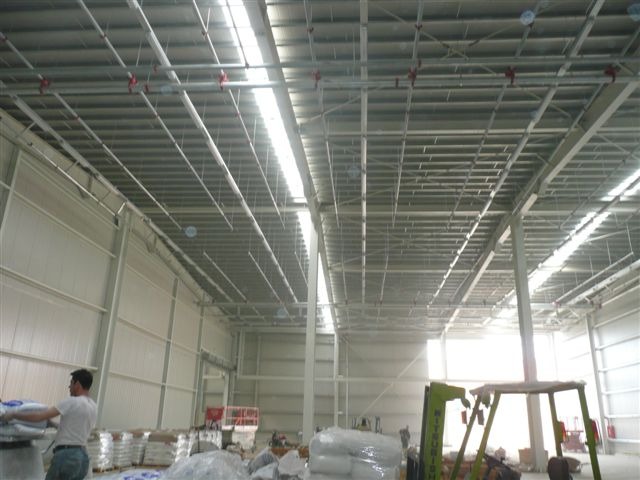
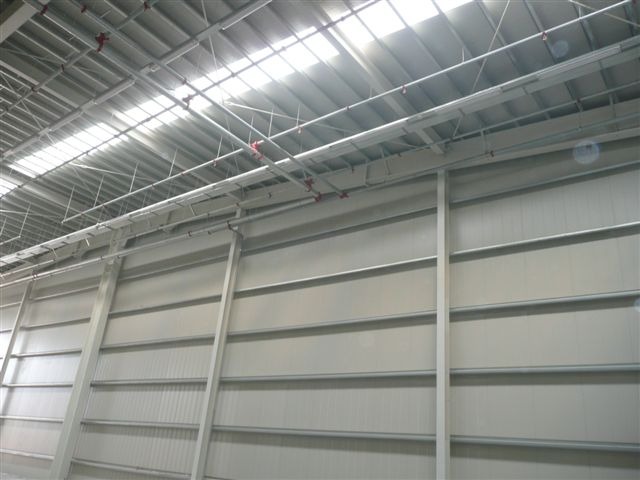
The primary structural system is a steel portal frame with custom-fabricated sections, achieving a clear span of 24 metres without internal columns. Frame geometry and member sizing were optimised to balance the long span against steel tonnage, with moment-resisting eaves and ridge connections designed for the wind and seismic actions governing the site. The result is an efficient, unobstructed volume that gives the retail layout full flexibility.
ASD Sotiriou provided the structural design for JUMBO INOFITA 2, developed for Jumbo S.A.