KING PHILIP RESIDENCE
Overview
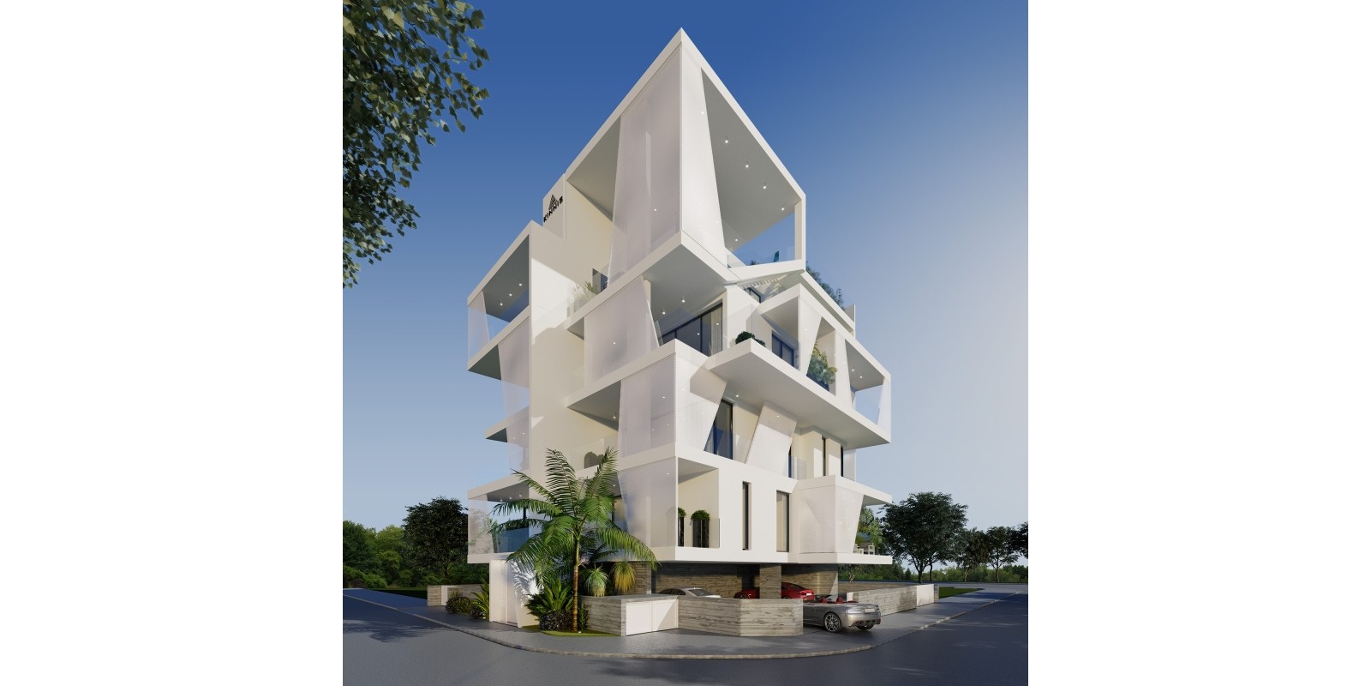
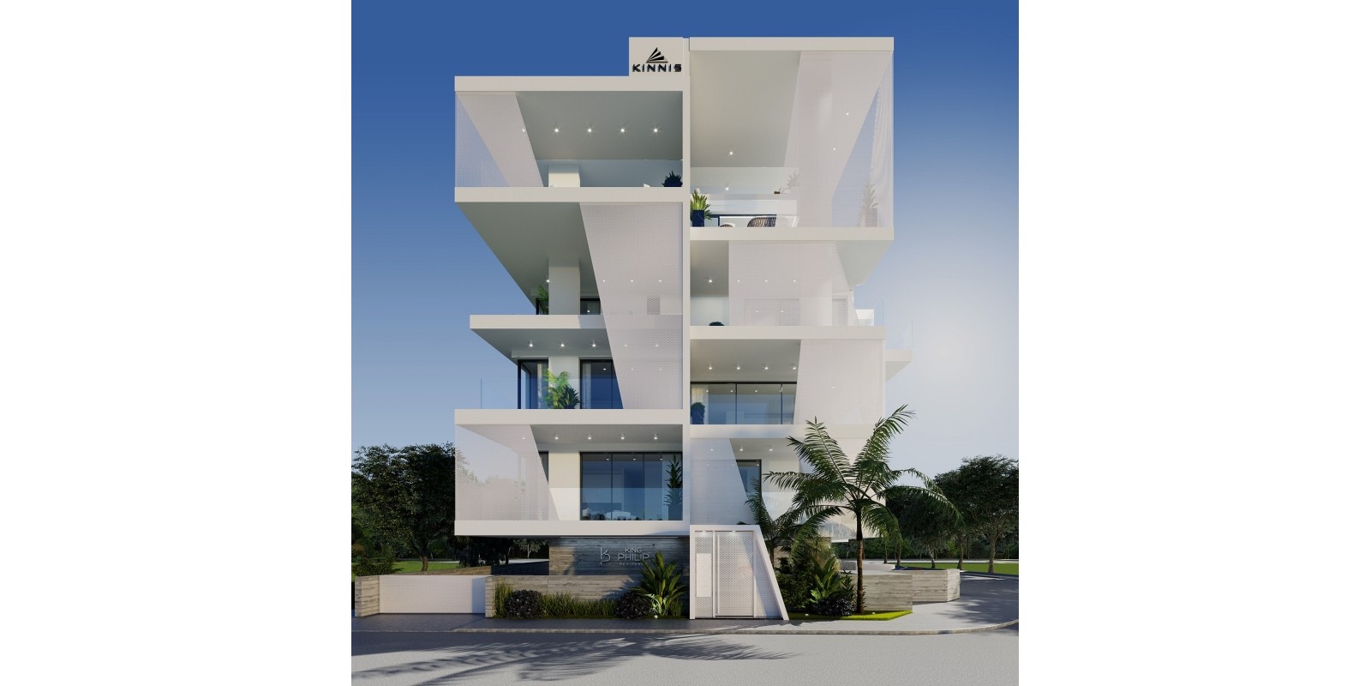
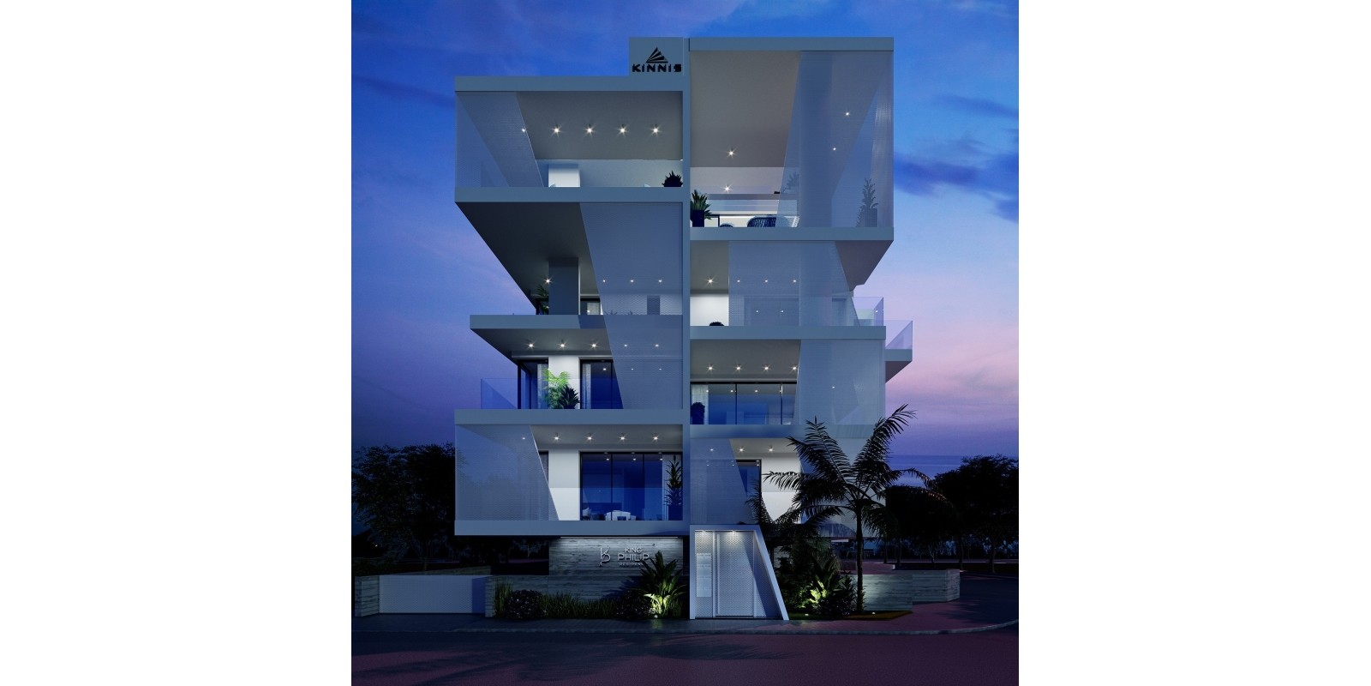
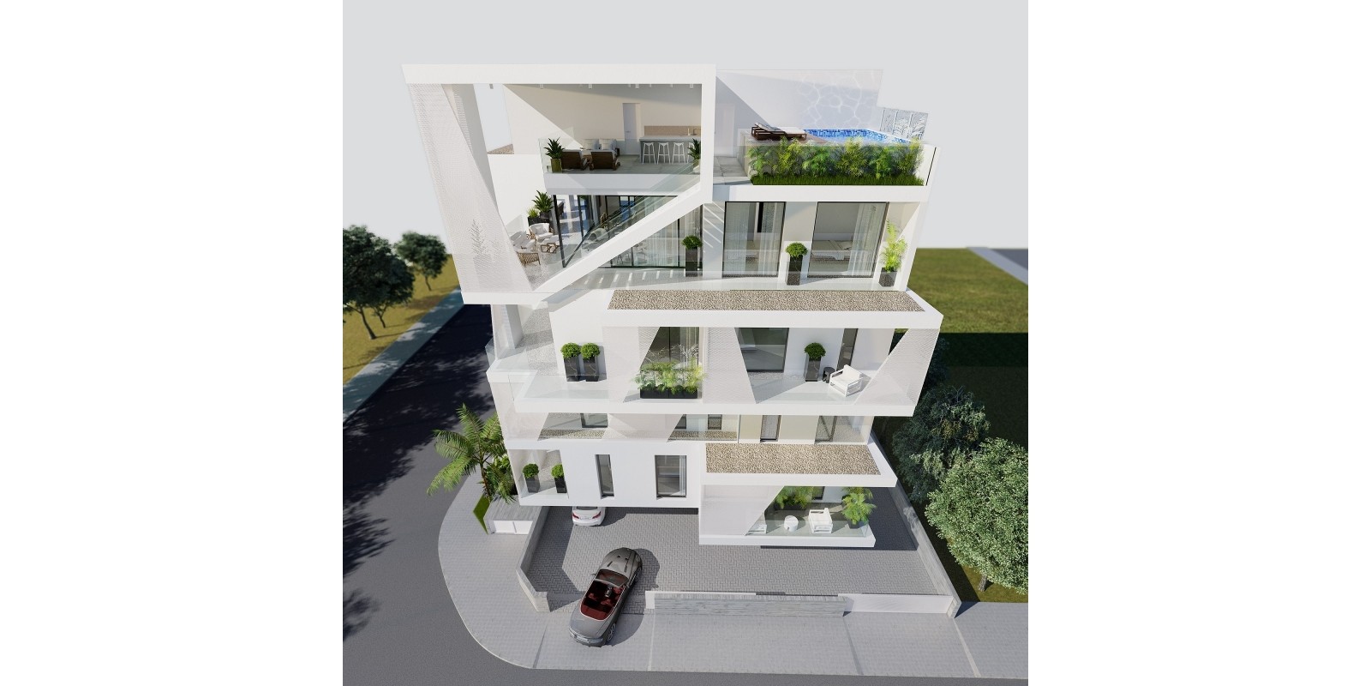
King Philip Residence is a boutique apartment building completed in 2023 in the Agia Zoni neighbourhood of central Limassol, developed by Kinnis Group. The scheme comprises seven apartments and a penthouse across four levels above grade — ground floor plus three residential floors — with covered parking provided at street level within the building footprint. Unit sizes range from 50 m² one-bedroom apartments to a 133 m² three-bedroom penthouse, the latter featuring a 114 m² private roof garden with a swimming pool and BBQ area. Large cantilevered verandas define each floor, contributing to the building’s distinctive sculptural facade.
The structural system is a reinforced concrete dual system — moment frames combined with shear walls — providing lateral resistance under seismic loading in accordance with current Cypriot regulations. Floor construction uses conventional reinforced concrete slabs with beams, coordinated with the architectural expression of the deep cantilevered veranda soffits that frame each level. The foundation is a reinforced concrete raft suited to the central urban site conditions in Limassol.
ASD provided the full structural design for the project, including seismic analysis, raft foundation design, and construction documentation.
Details
Project ID: ST520
Structure: Concrete, Shear walls, Raft, Moment Frames
Architects: Armeftis Partners
Developer: Kinnis Group
Location
Gallery