LIMAS RESIDENCE
Overview
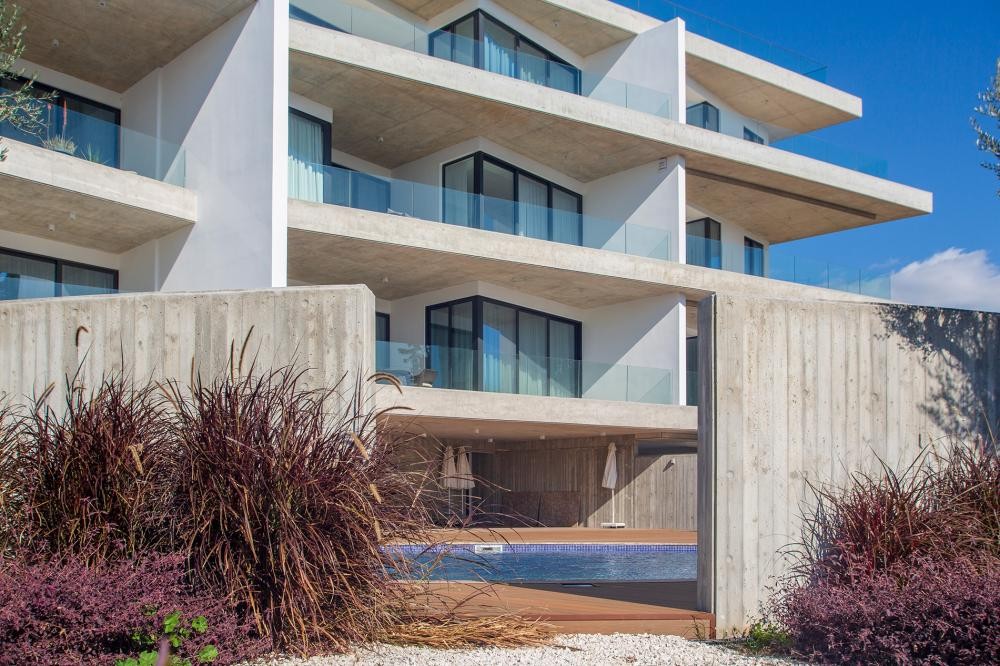
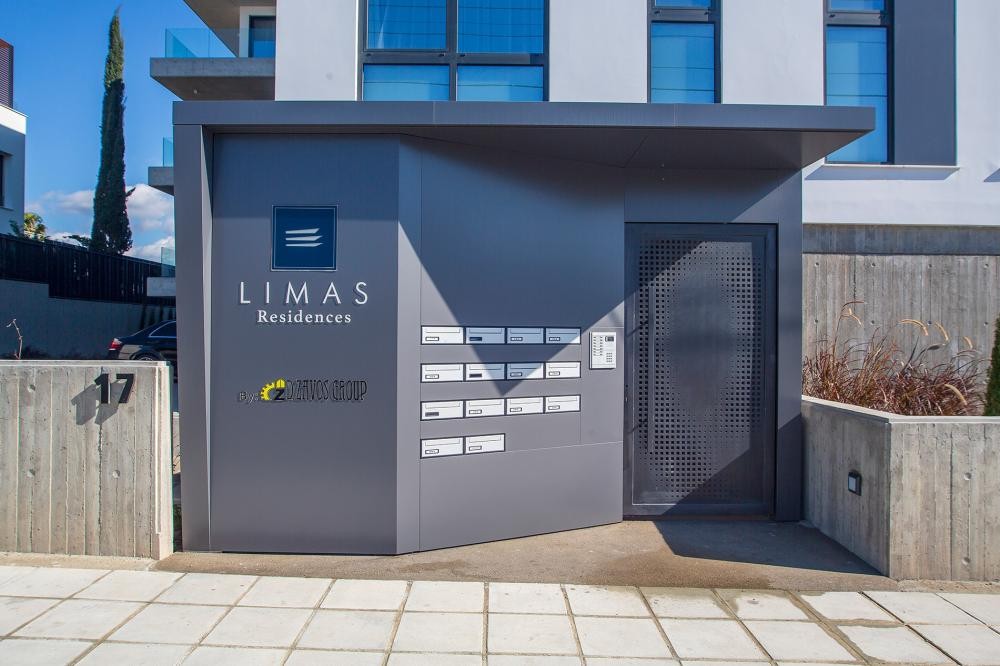
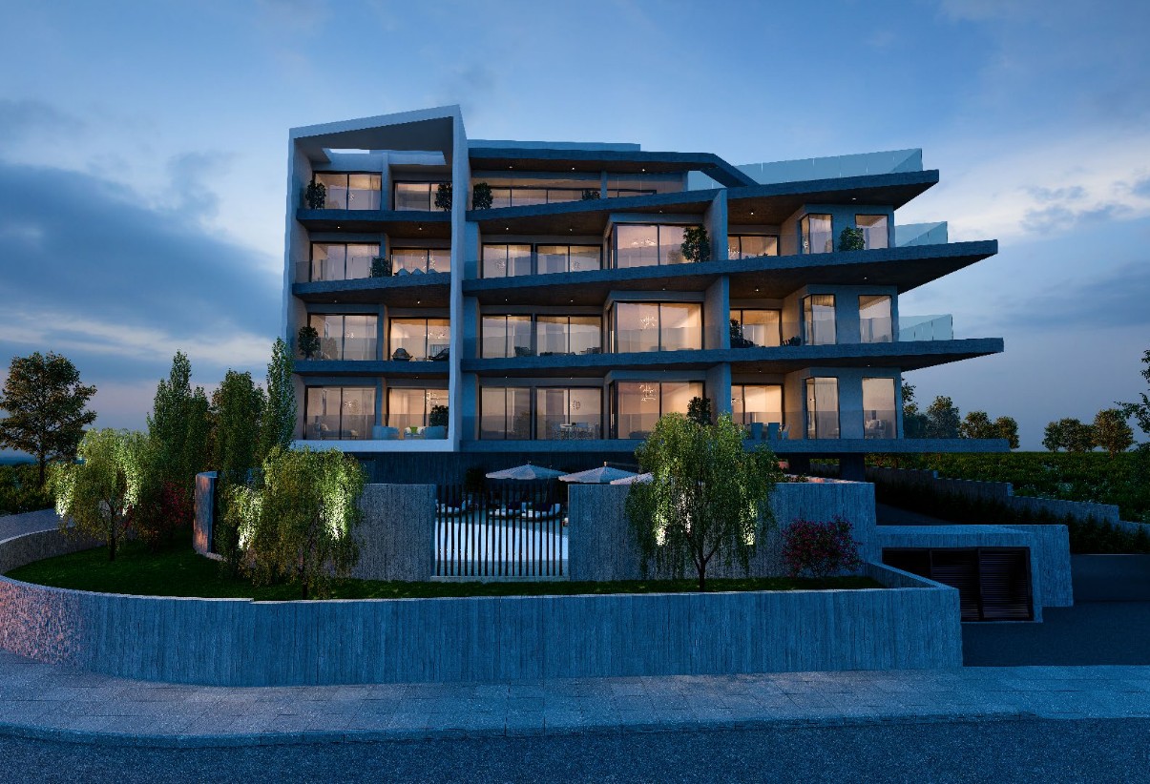
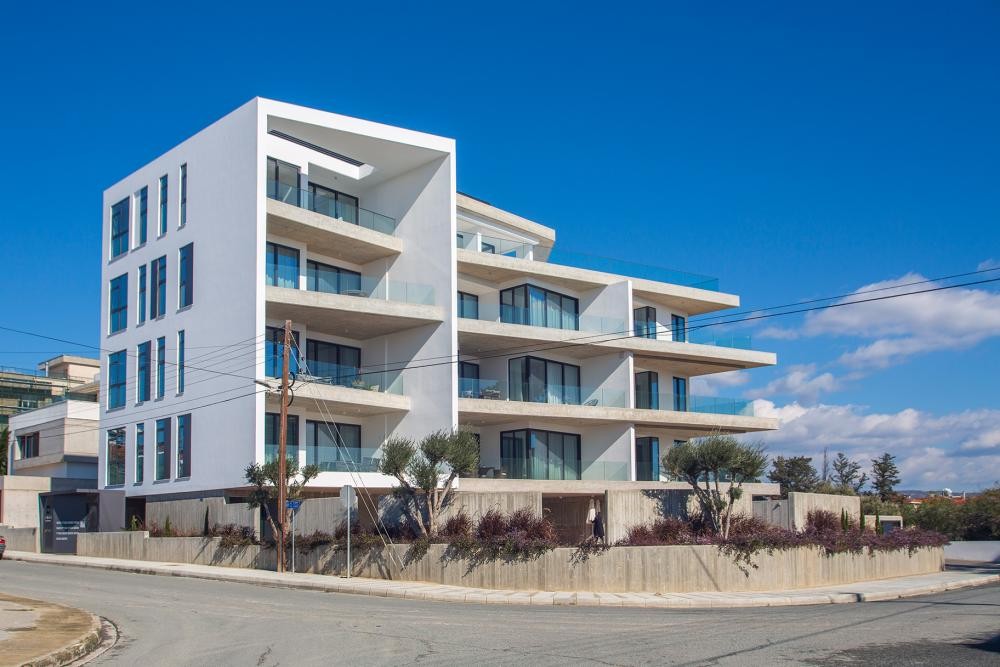
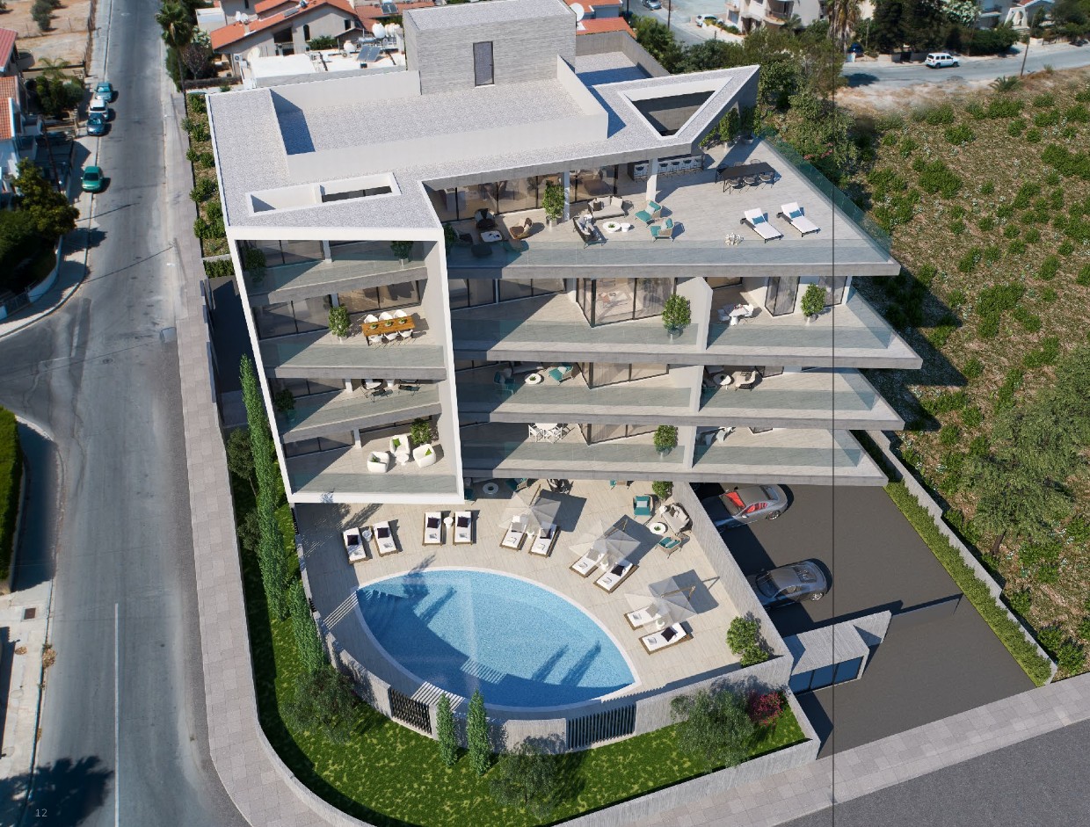
LIMAS RESIDENCE is a four-storey residential development situated on a quiet street in Limassol, within walking distance of the city’s Blue Flag beaches.
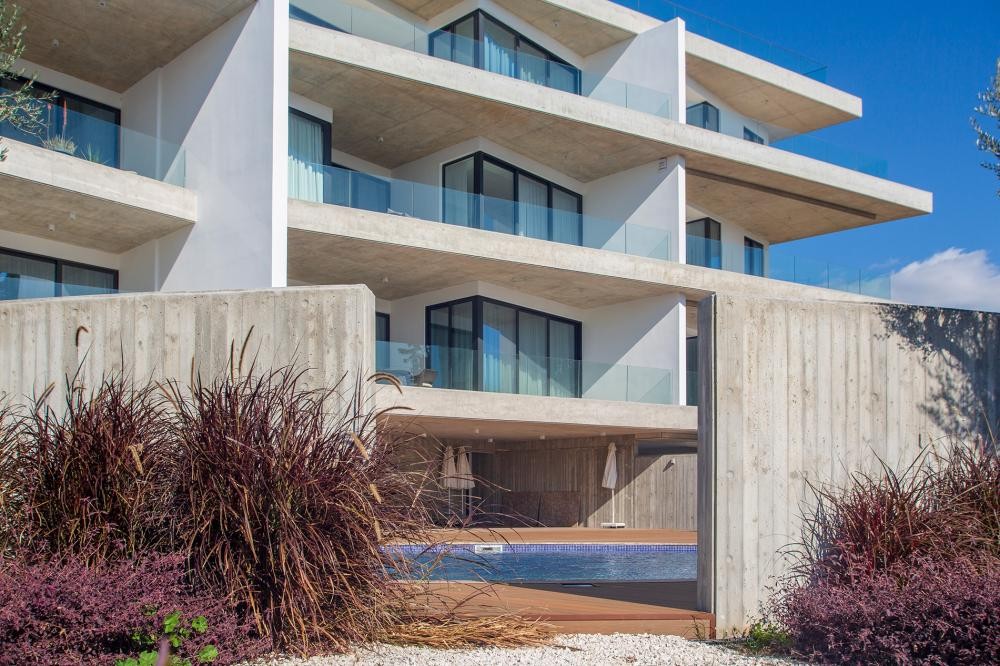
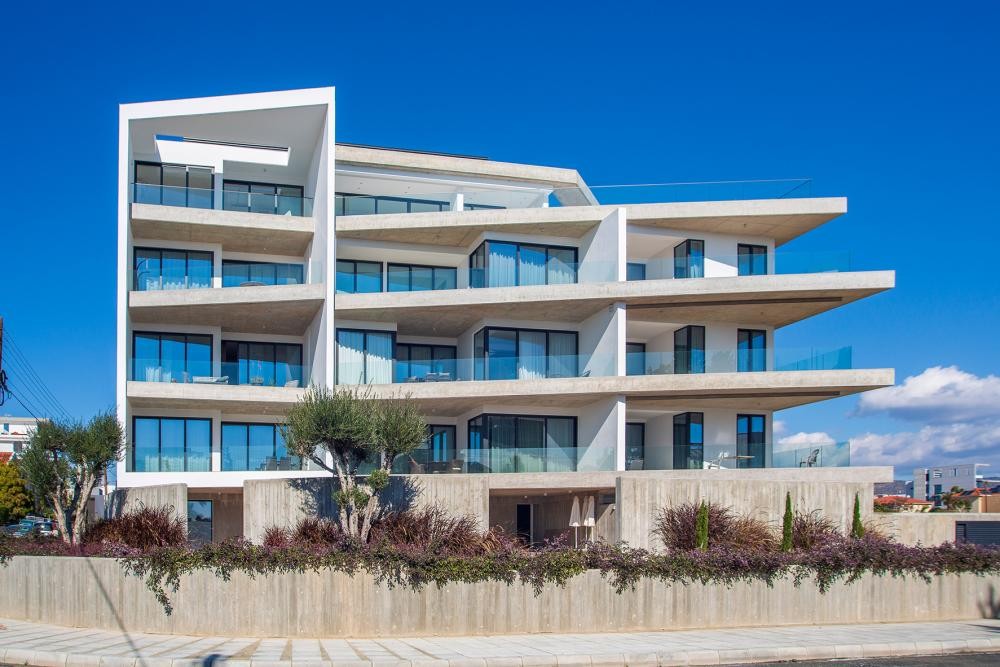
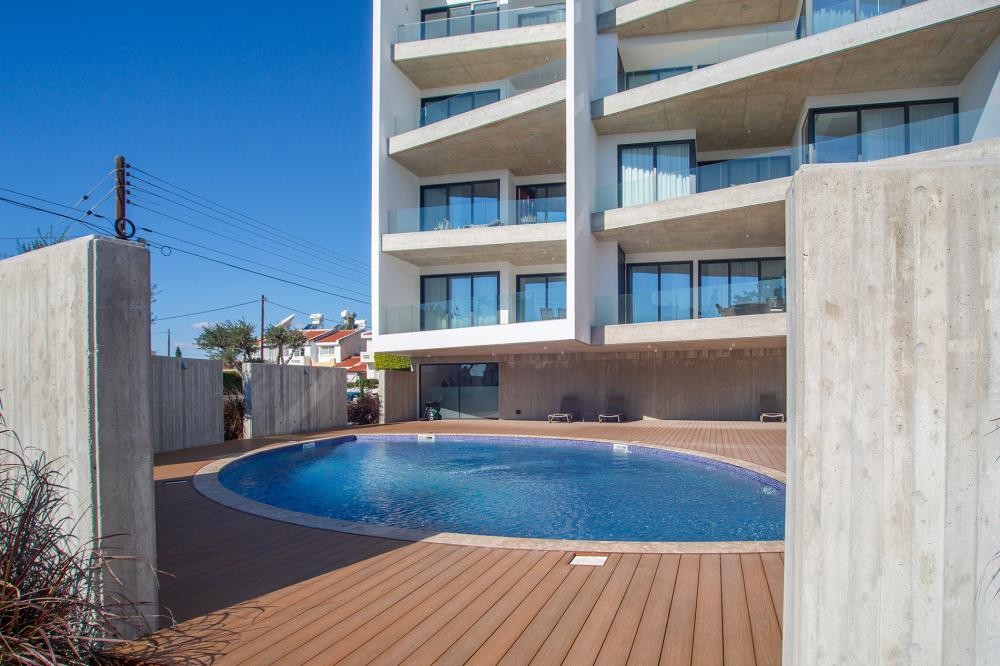
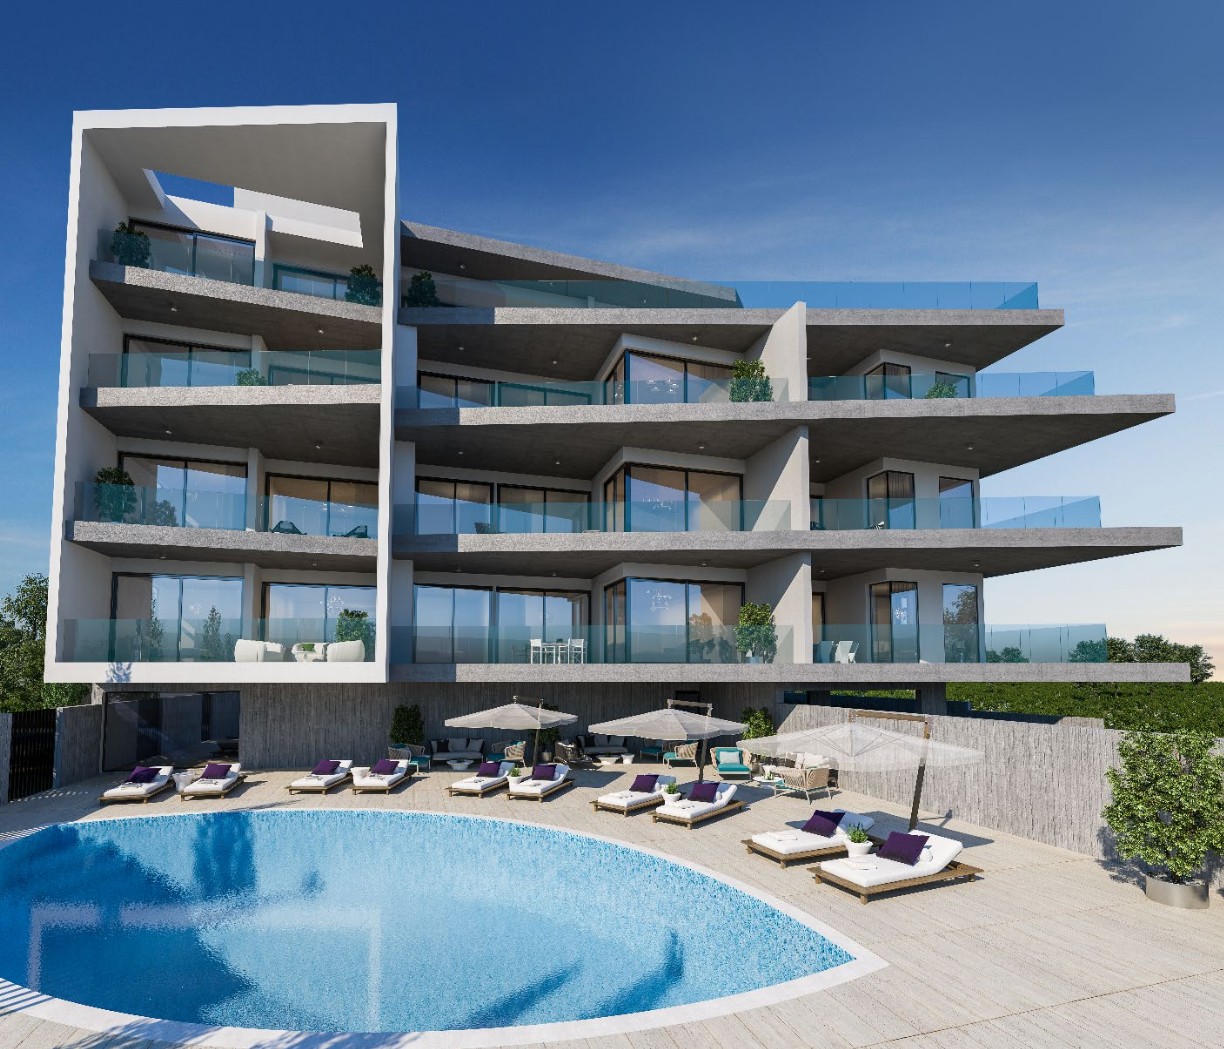
The building comprises 13 apartments across four floors — four two-bedroom units per typical floor and a three-bedroom penthouse on the top level. Communal amenities include landscaped gardens, an outdoor swimming pool with timber deck, and a gym. Each apartment is served by a dedicated parking space and ground-floor storage room.
The primary structural challenge was accommodating the architecture’s pronounced cantilevered slabs, which extend up to 6 metres beyond the building envelope to form the signature terraces and balconies. The structure employs a reinforced concrete frame with flat slabs on a typical 6-metre grid, with cantilever spans demanding careful attention to hogging moment transfer, deflection control, and edge detailing at each floor level. The building is founded on a reinforced concrete raft, providing uniform load distribution across the site.
ASD provided full structural design services, including the analysis and detailing of the cantilever system, in collaboration with Lazarou & Michael Partner Architects.
Details
Project ID: ST404
Structure: Concrete, Raft
Architects: Lazarou & Michael Partner Architects
Developer: D. Zavos Group
Location
Gallery