VILLA AGATA & VILLA ALMA
Overview
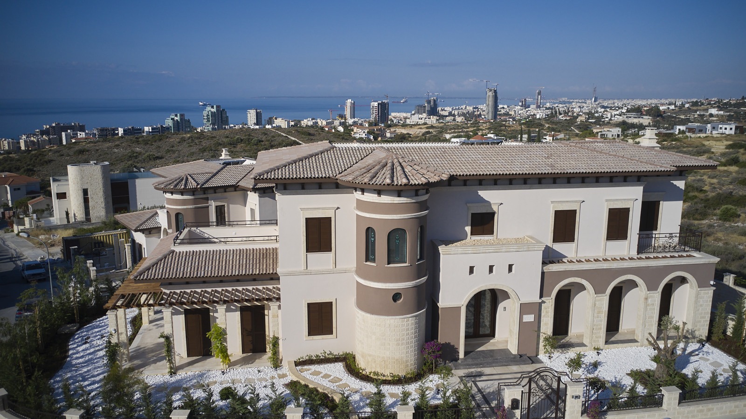
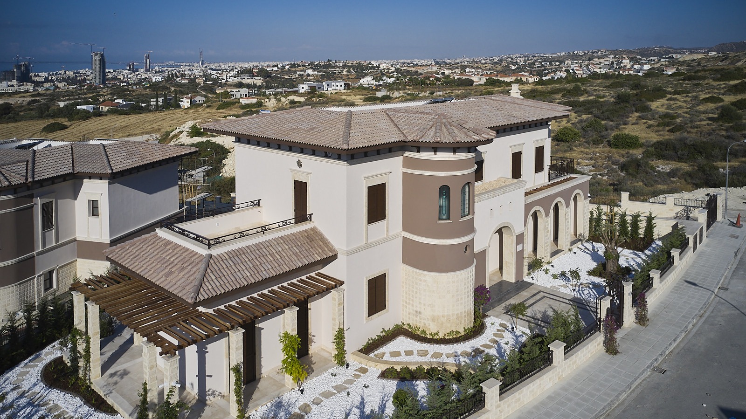
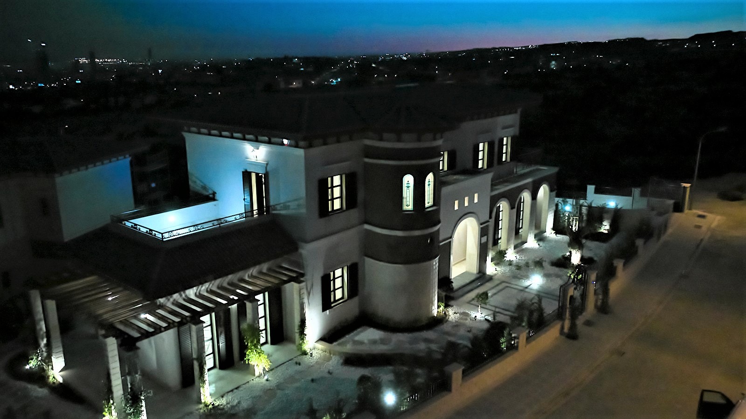
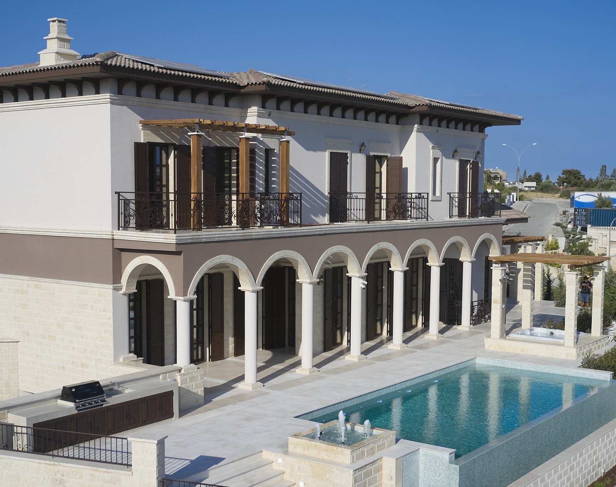
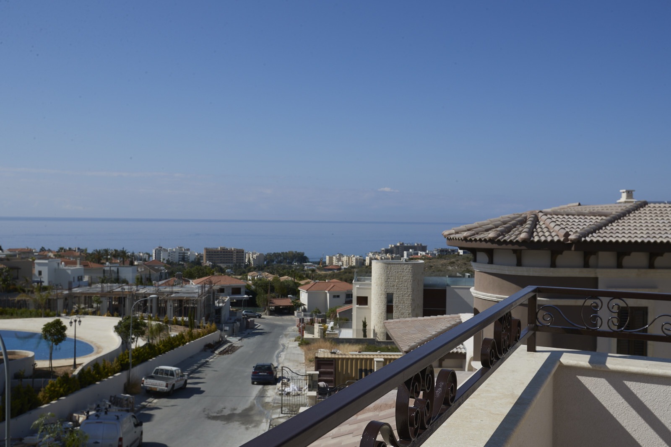
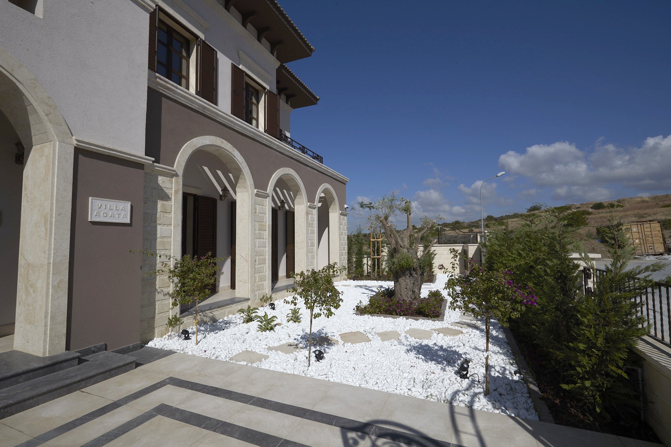
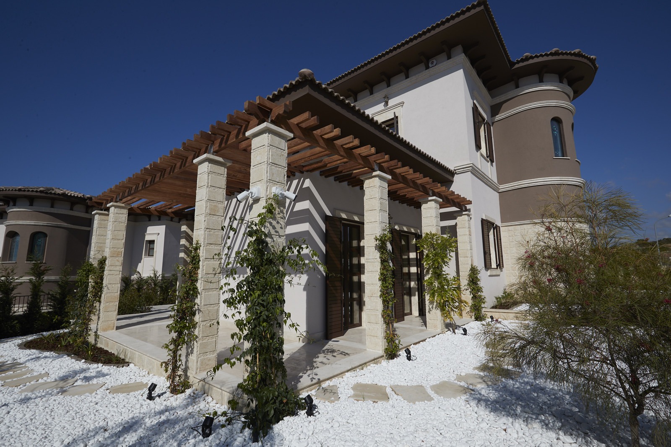
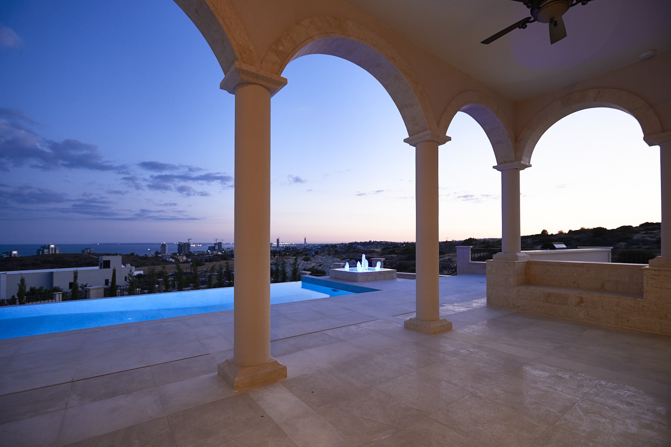
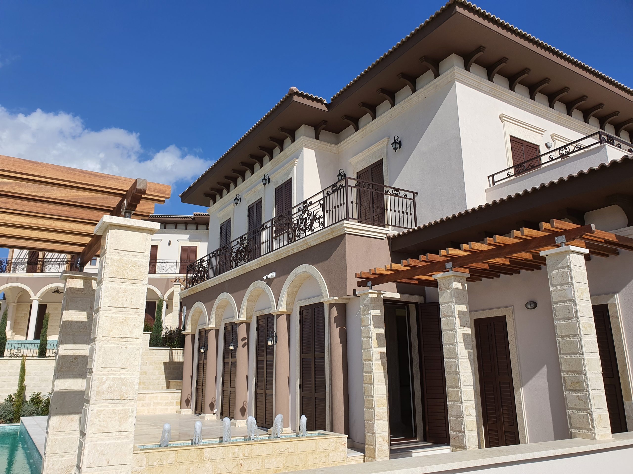
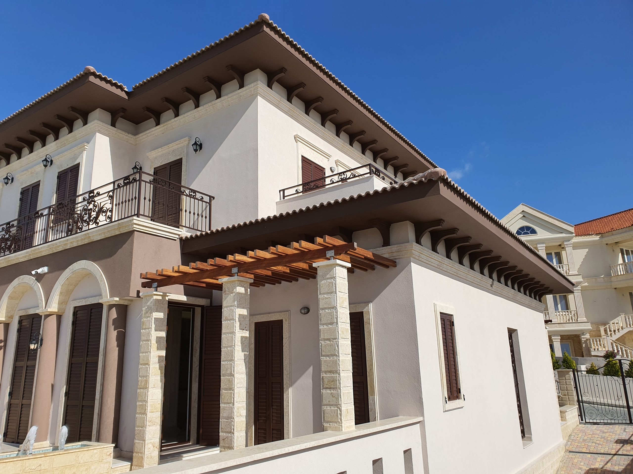
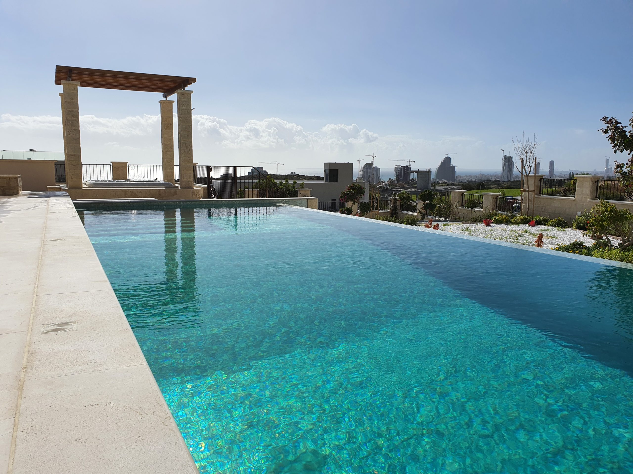
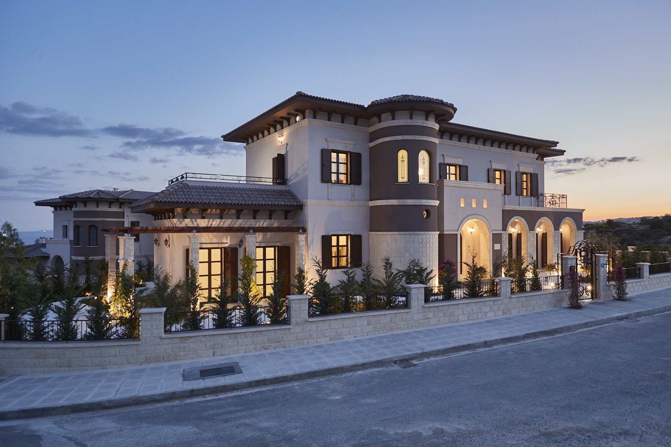
Villa Agata and Villa Alma are a pair of Tuscan-style residences set on the hillside of Agios Tychonas, Limassol, sharing an elevated plot with unobstructed Mediterranean views toward the coastline.
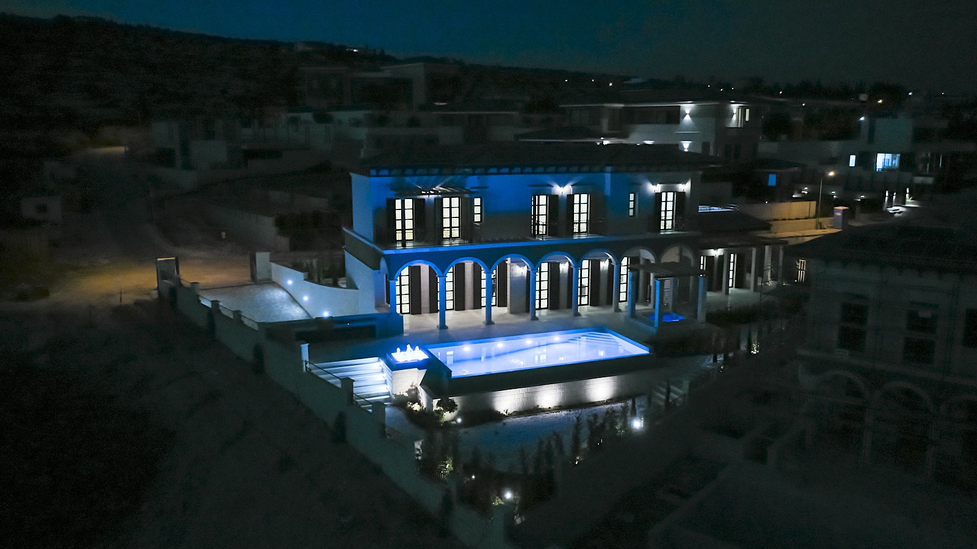
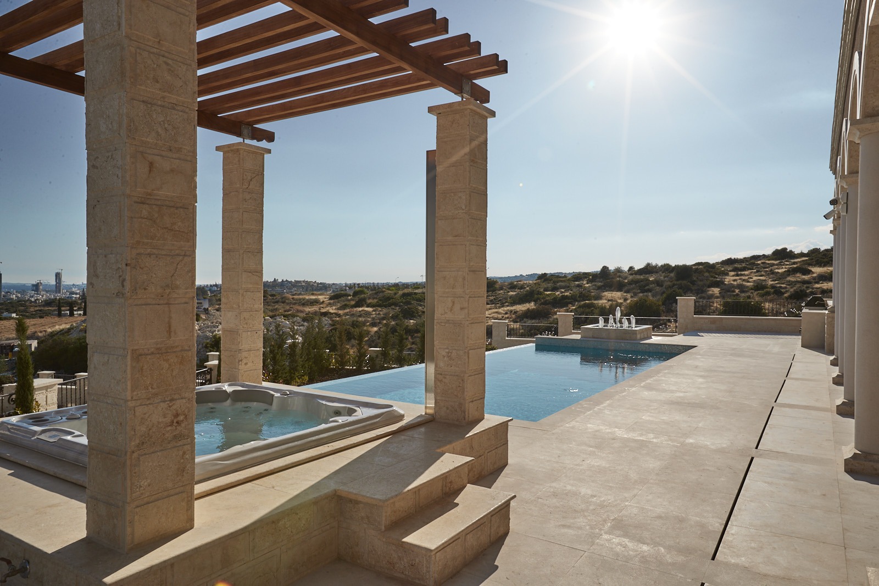
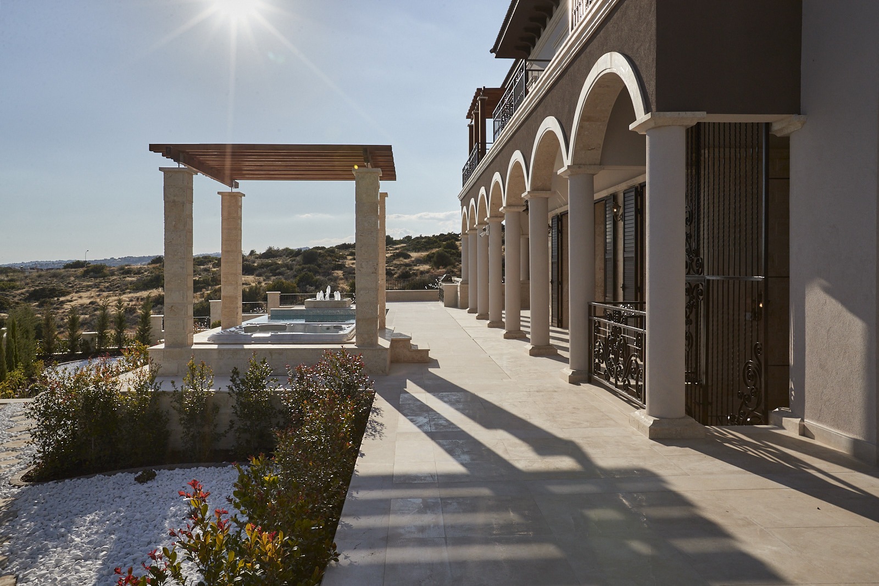
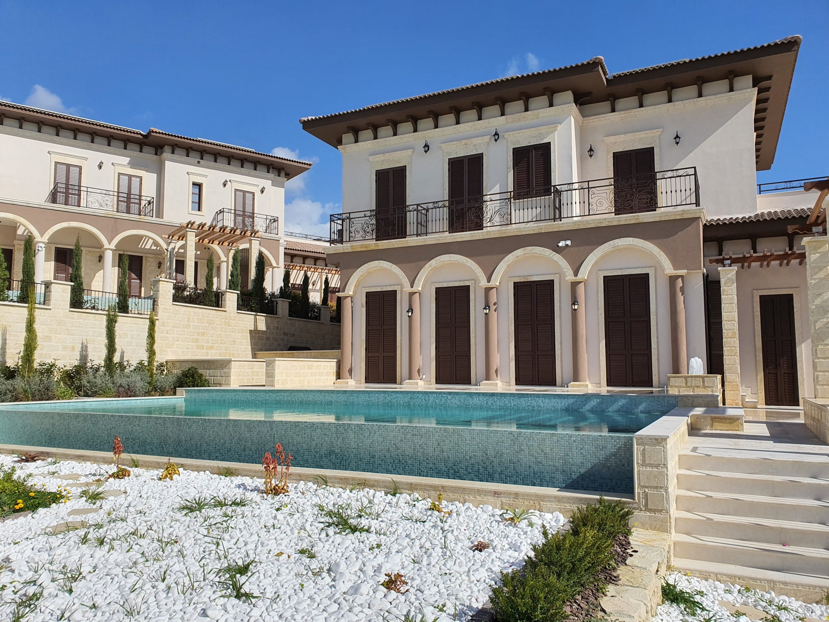
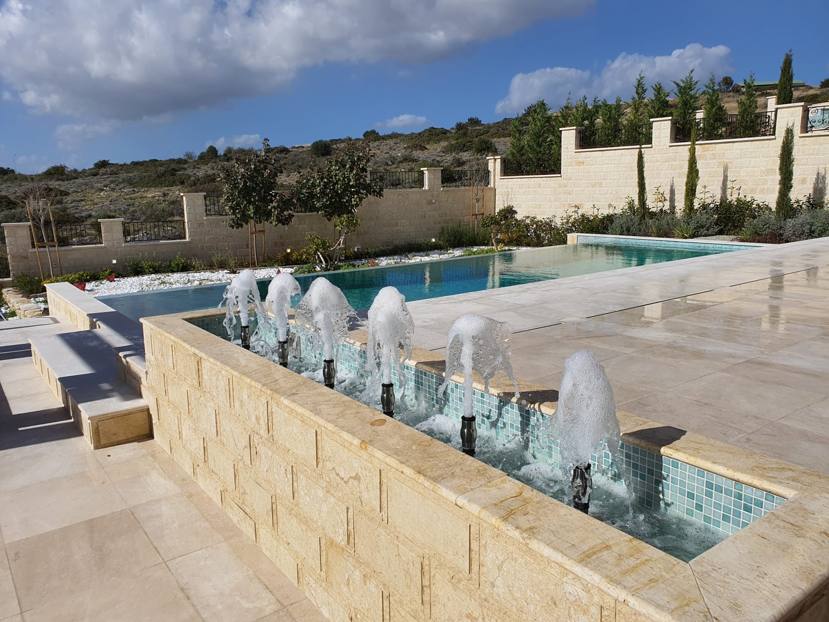
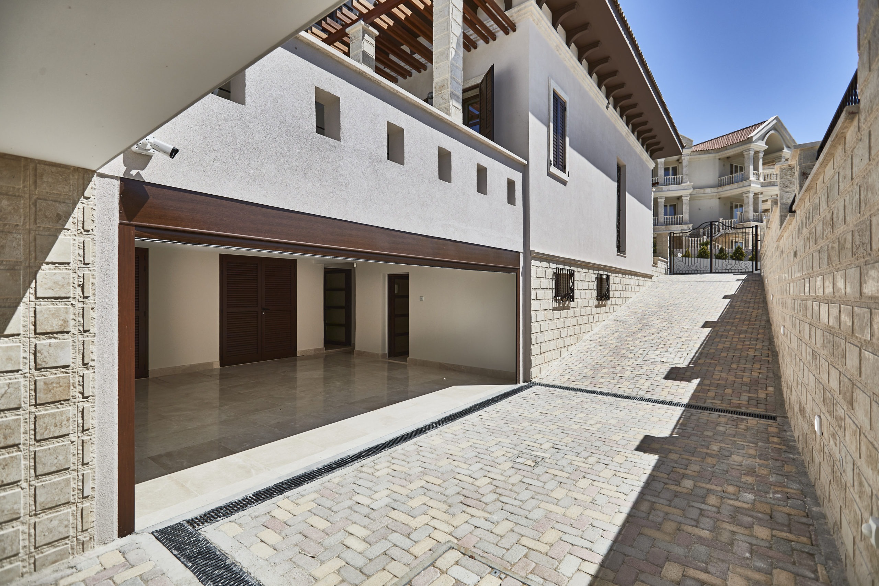
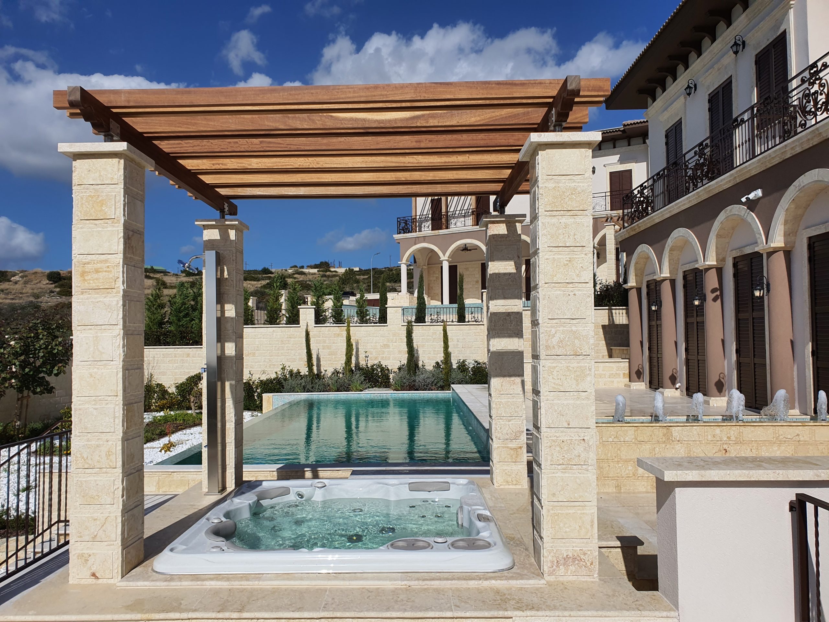
Villa Agata occupies a 1,006m² plot with 523m² of covered area across three levels: an entrance hall, living and dining rooms, kitchen and a covered veranda with barbecue area and heated saltwater pool at ground level; four en-suite bedrooms at first floor; and a basement housing a fifth bedroom, gym, sauna, wine cellar and three-car garage. Villa Alma, on an 841m² plot with 569m² covered, follows a similar three-level layout: living and dining areas, an office and one bedroom at ground level, three en-suite bedrooms at first floor, and a basement with guest bedroom, gym, cinema room and two-car garage. Both properties include heated saltwater pools and outdoor jacuzzis.
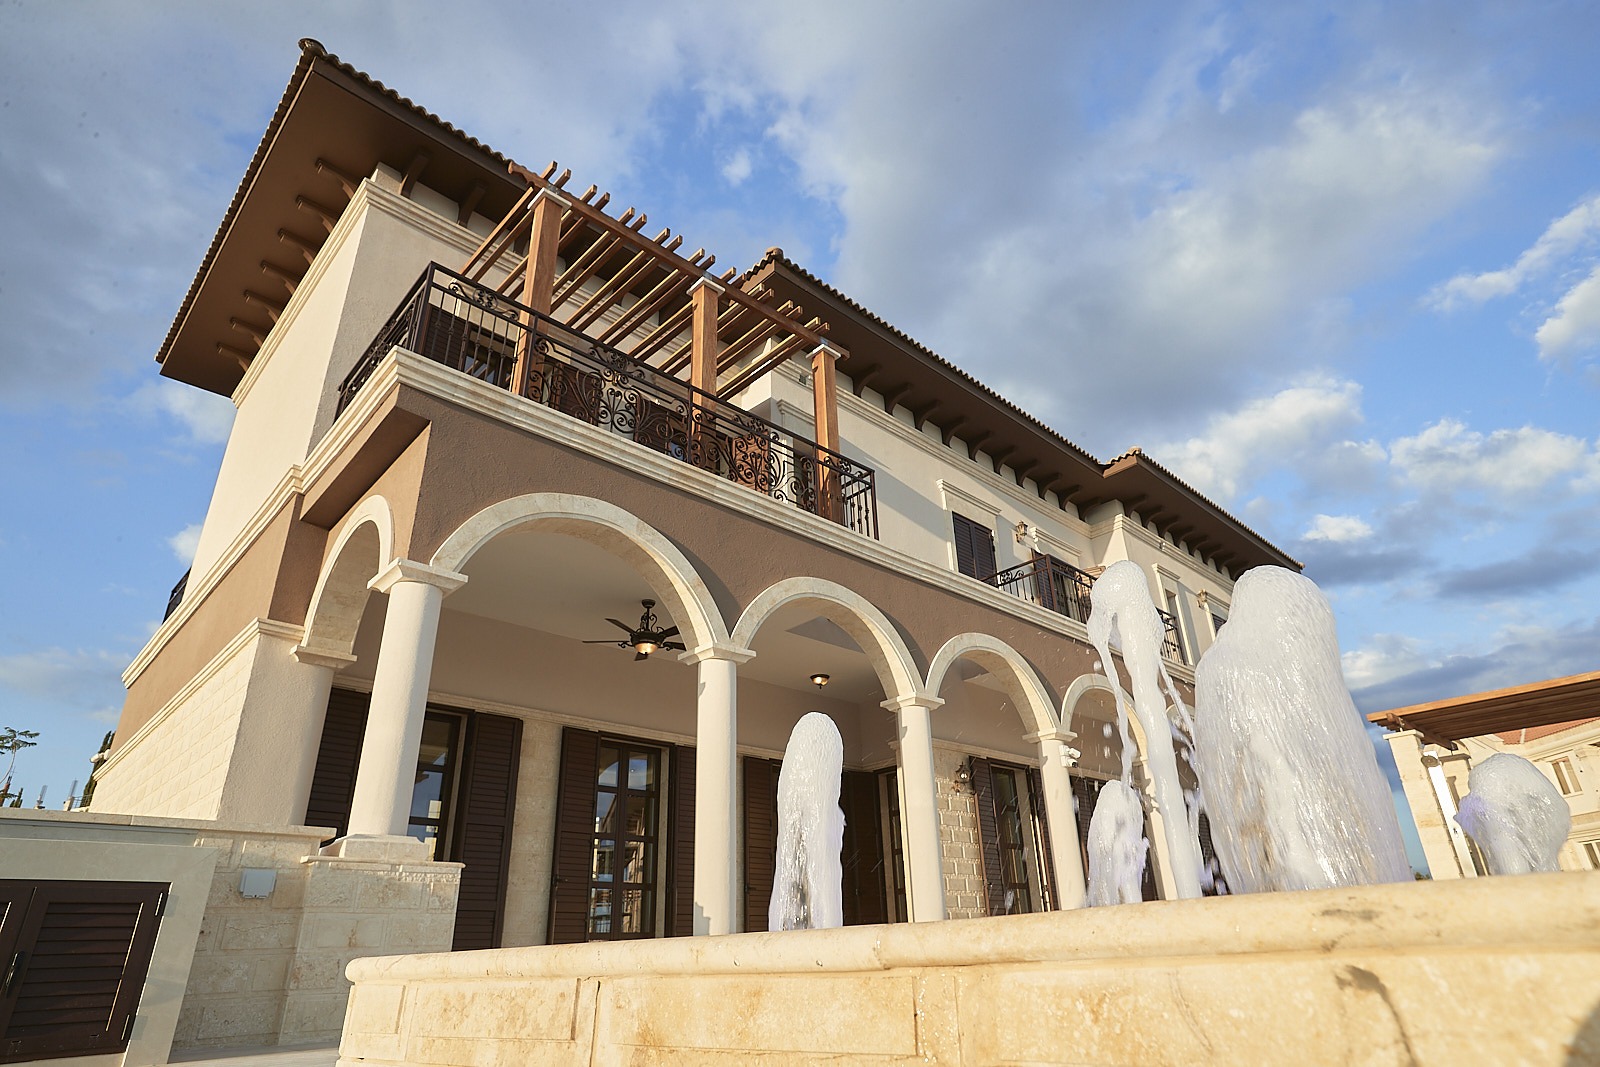
The structural system for both villas is a reinforced concrete frame on raft foundations, adopted to accommodate the basement levels cut into the sloping hillside plot and the retaining structures required at each level change. Stone-clad concrete piers carry the arched, colonnaded loggias that support the first-floor terraces and balconies across both ground floor facades.
ASD Sotiriou provided the structural design for both villas, working alongside Photiou Architects on the Tuscan/Mediterranean design and Advanced Tech Properties Ltd as developer.
Details
Project ID: ST328
Structure: RC Frame System, Raft foundation, Concrete Frame
Architects: Photiou Architects
Developer: Advanced Tech Properties Ltd
Location
Gallery