ZAFIRION OFFICES
Overview
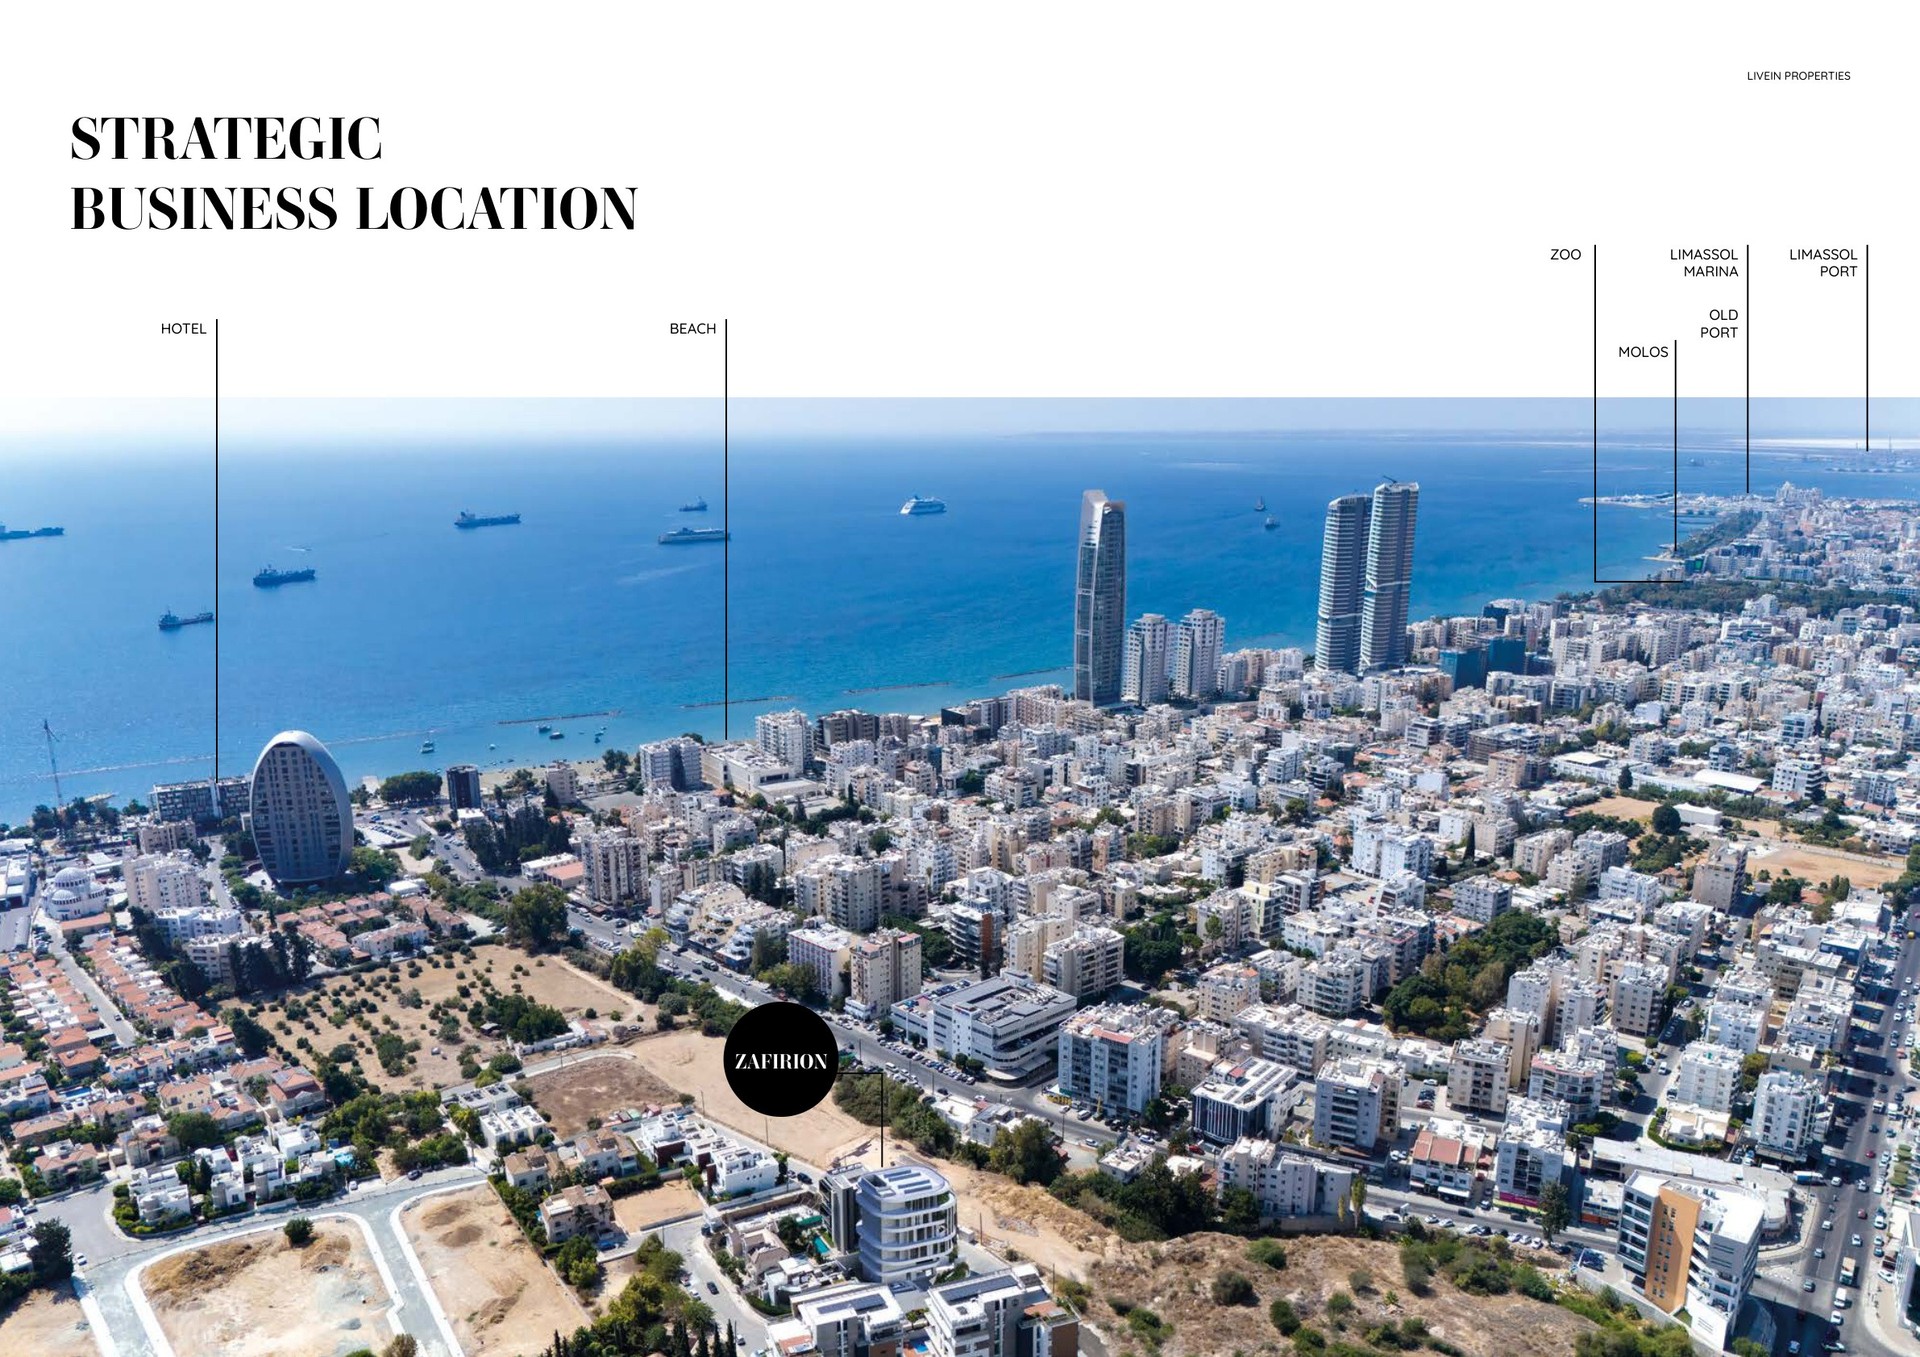
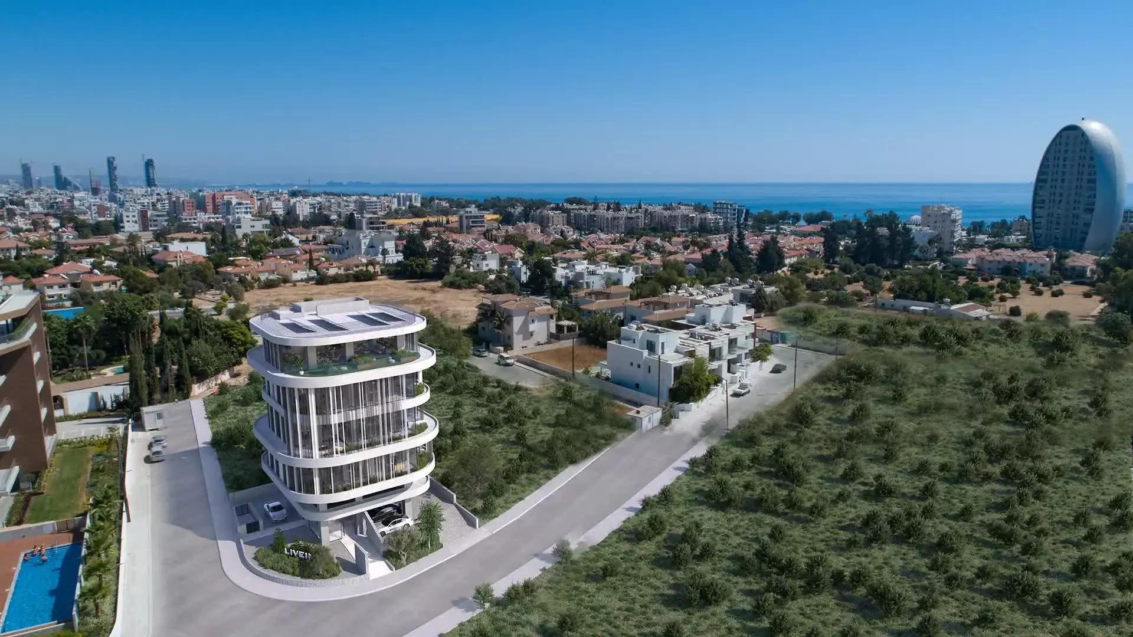
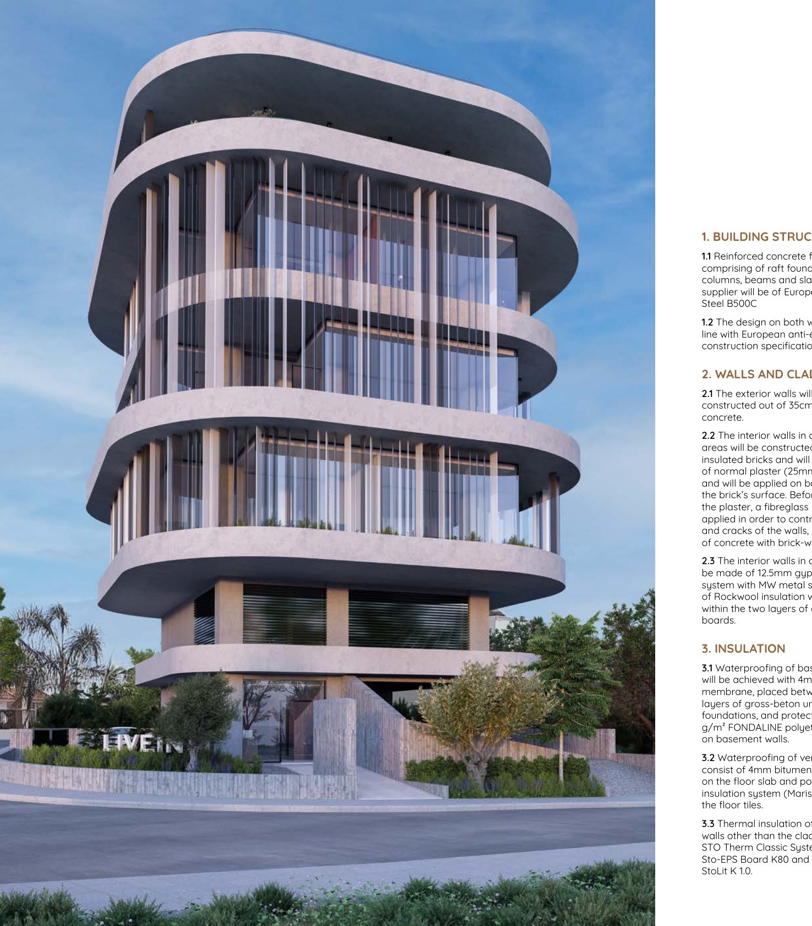
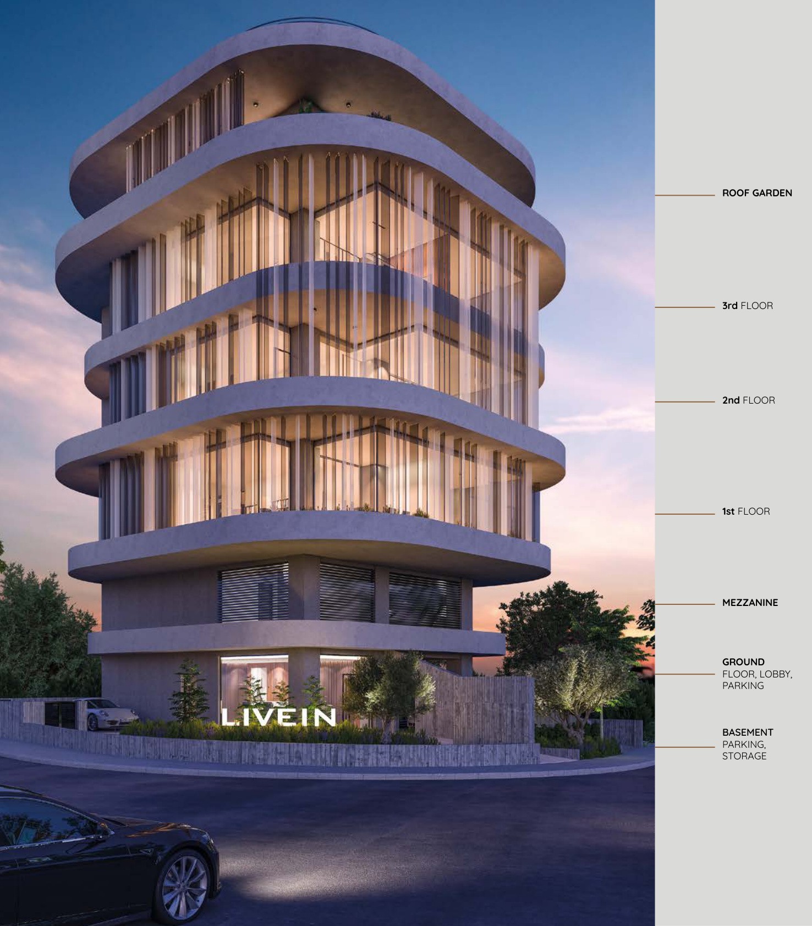
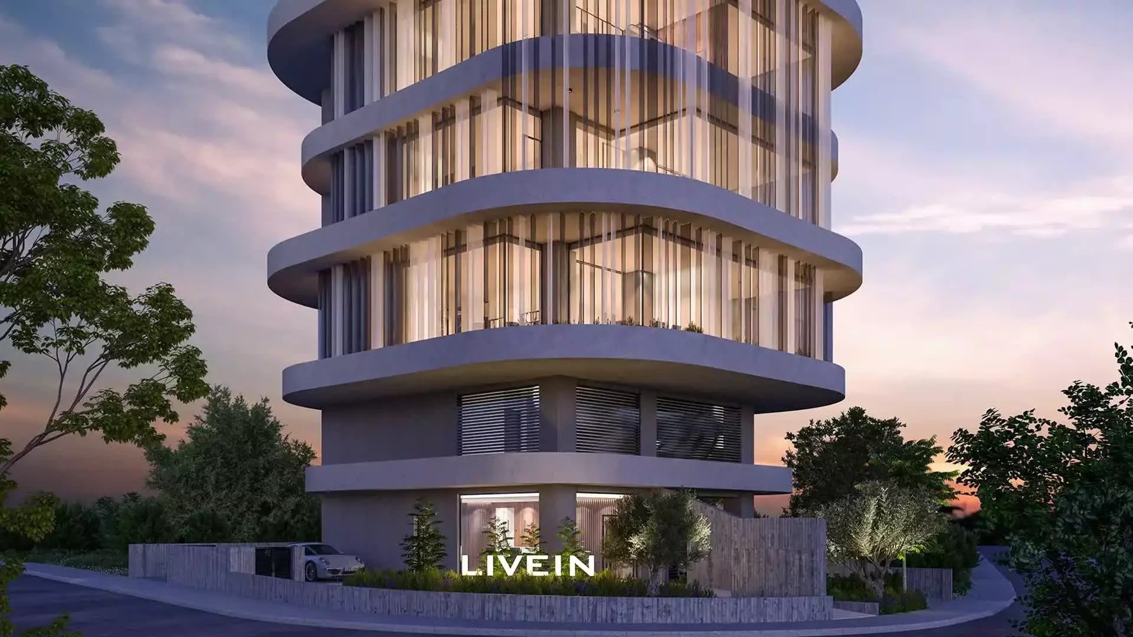
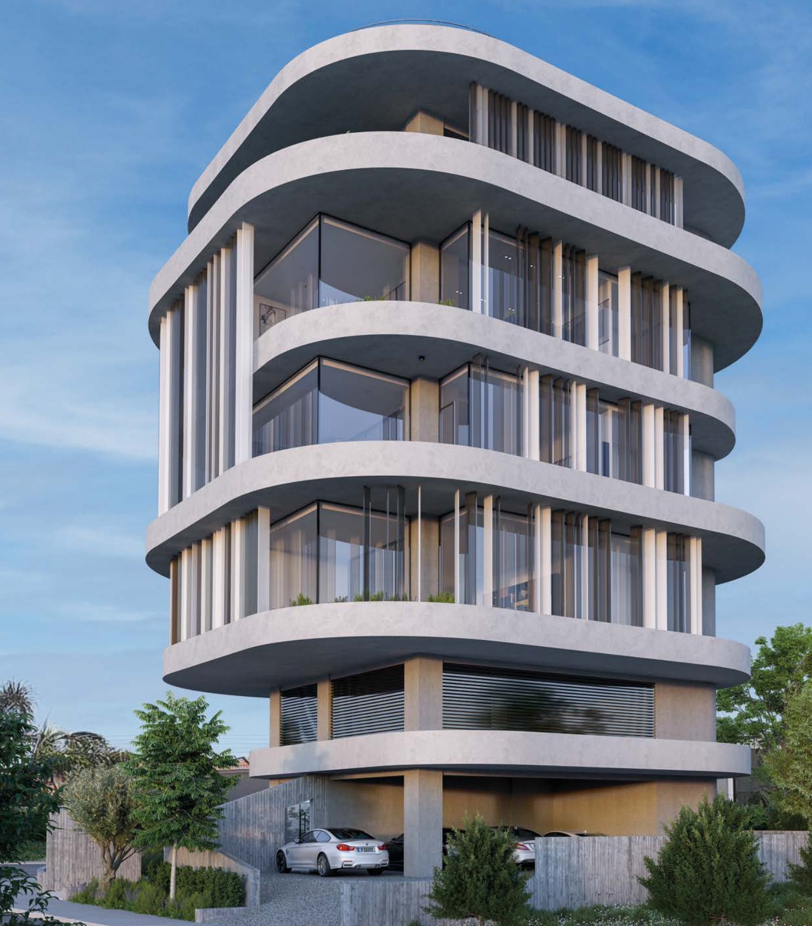
Zafirion Offices is a seven-level commercial building in the Linopetra suburb of Limassol, Cyprus, positioned on a corner plot approximately 660 metres from the seafront.
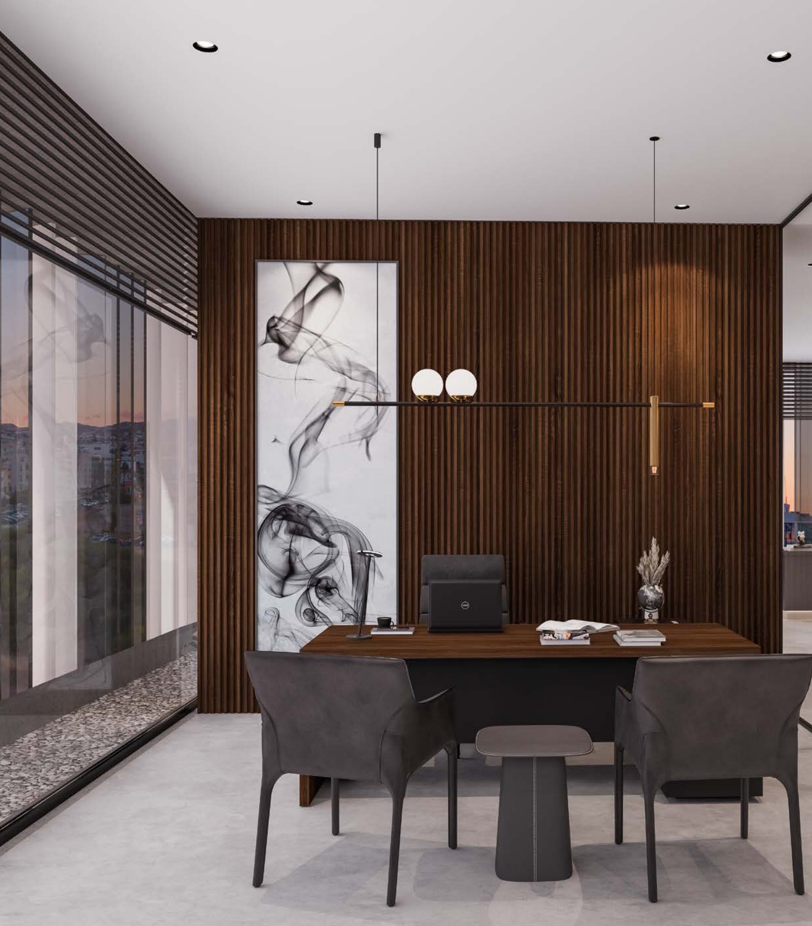
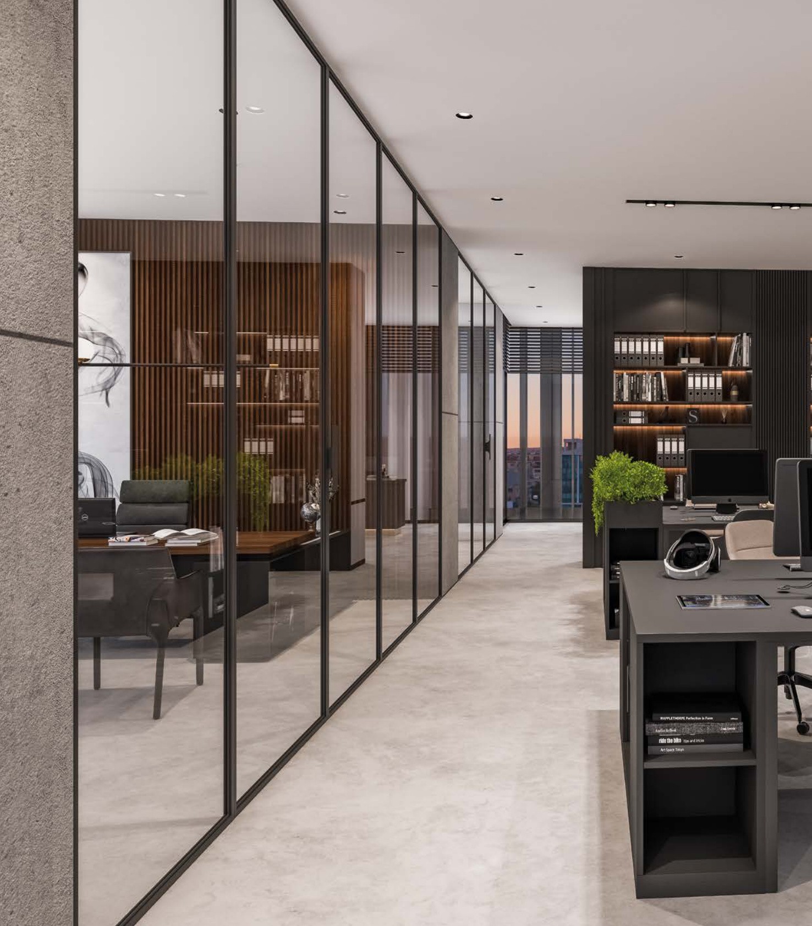
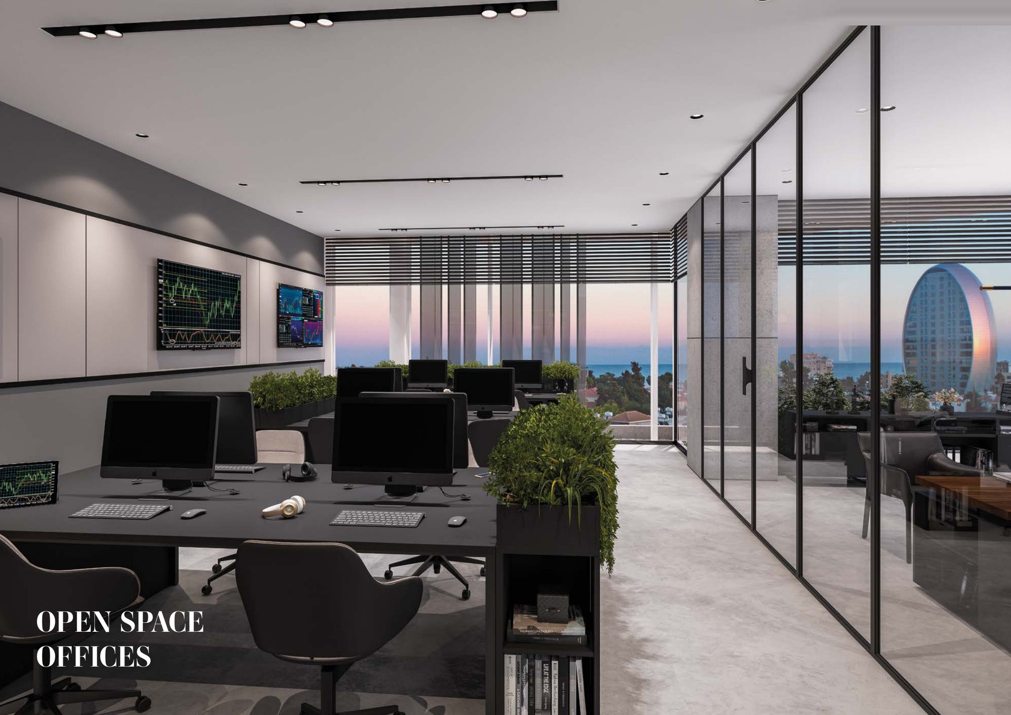
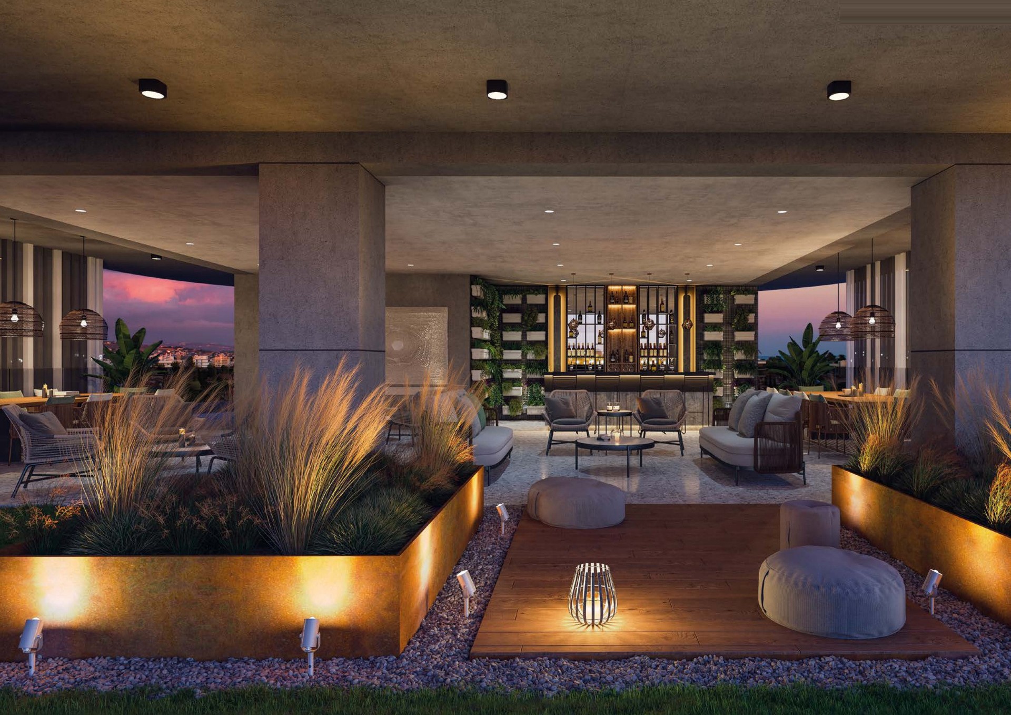
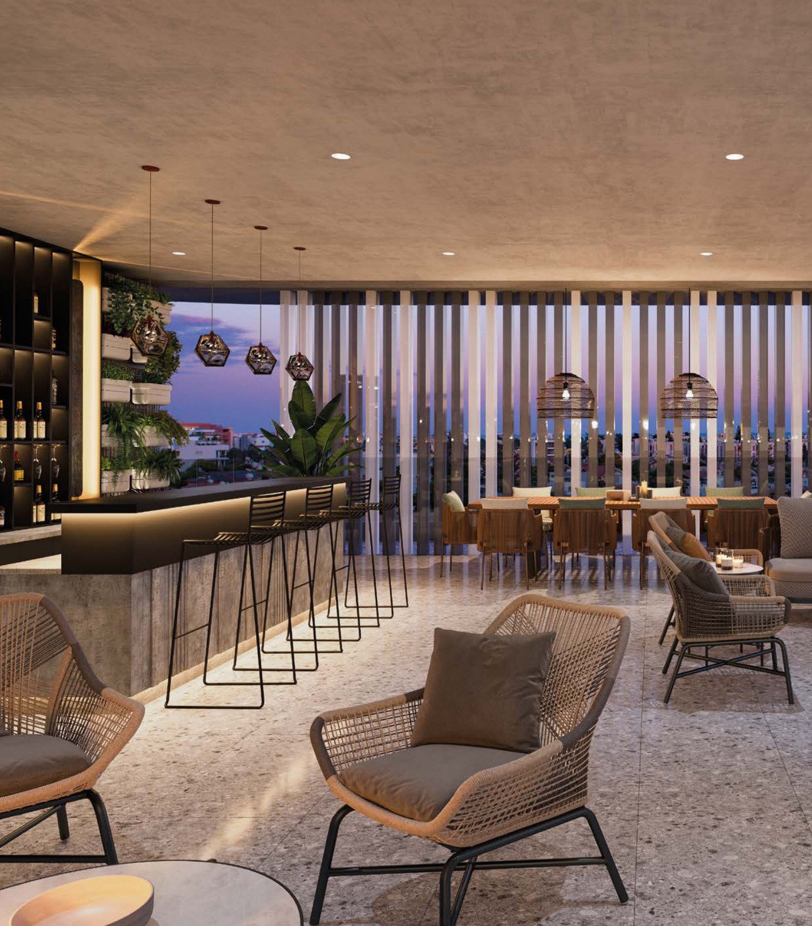
The development comprises basement parking, a ground-floor lobby with covered parking, a mezzanine level, three full-floor office levels, and a rooftop garden, delivering flexible open-plan workspaces of 114–174 m² per floor. The building is designed for single or multi-occupier use, with each office floor configured as a full-plate layout adaptable to corporate headquarters or boutique tenants.
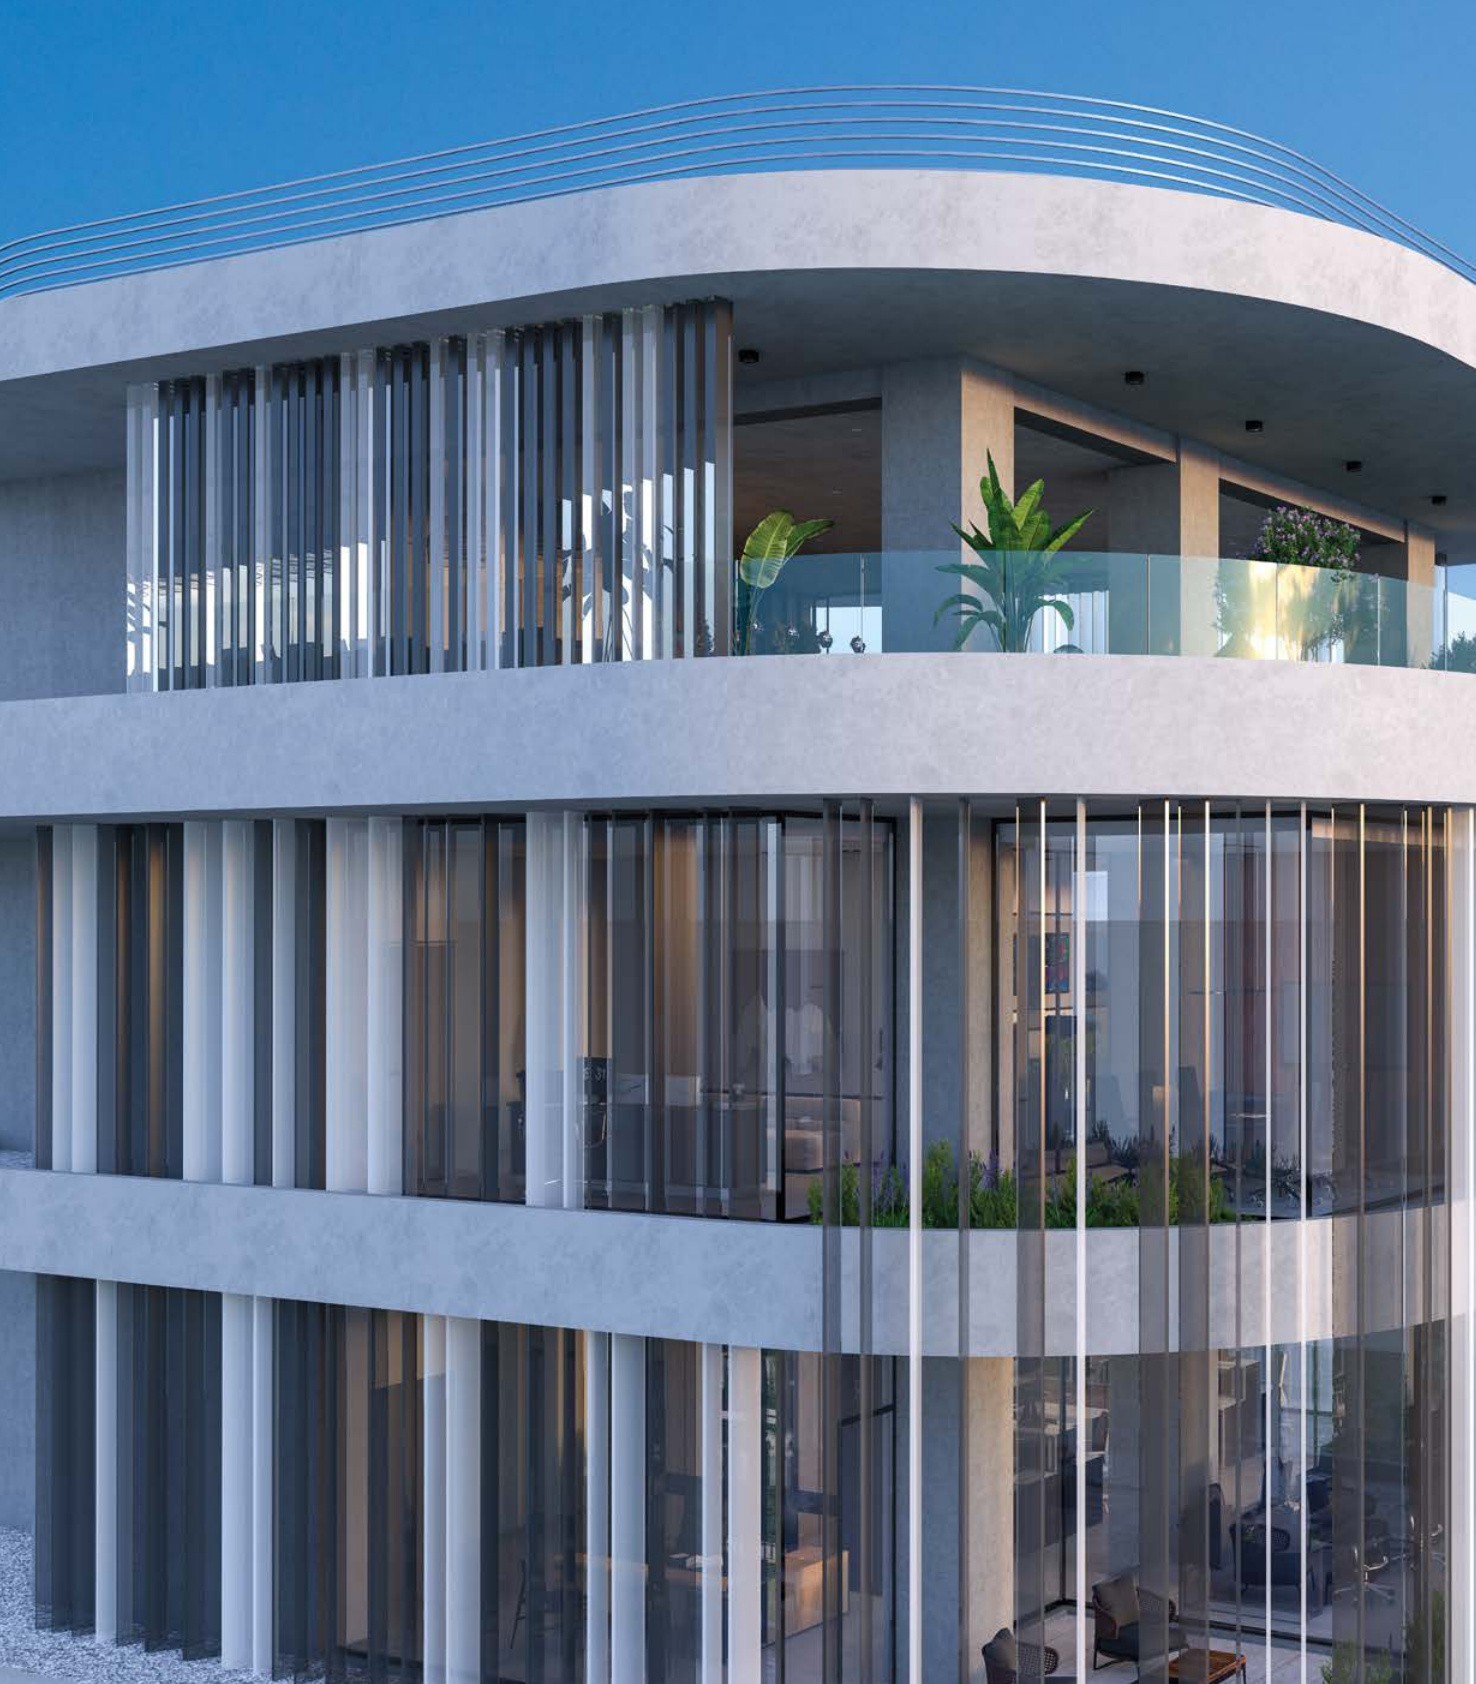
The primary structural system is a reinforced concrete frame with conventional columns, beams, and flat slabs, founded on a raft foundation. Exterior walls are formed in 350 mm reinforced concrete, providing the robust perimeter structure necessary to support the building’s distinctive rounded balcony cantilevers at each floor level. The structure was designed in compliance with European seismic codes. Raised access floors in the office areas allow full flexibility for mechanical and electrical distribution without disruption to the structural slab.
ASD Sotiriou provided the structural design for this project, covering the full concrete frame, foundation system, and balcony cantilever detailing from concept through to construction.
Details
Project ID: ST565
Structure: Concrete, Raft, Retaining Walls
Architects: Armeftis Partners
Developer: Livein Properties
Location
Gallery